548 Caverhill Crescent, Milton ‣ W14135422548 Caverhill Crescent, Milton ‣ W14135422548 Caverhill Crescent, Milton ‣ W14135422548 Caverhill Crescent, Milton ‣ W14135422548 Caverhill Crescent, Milton ‣ W14135422548 Caverhill Crescent, Milton ‣ W14135422548 Caverhill Crescent, Milton ‣ W14135422548 Caverhill Crescent, Milton ‣ W14135422548 Caverhill Crescent, Milton ‣ W14135422548 Caverhill Crescent, Milton ‣ W14135422548 Caverhill Crescent, Milton ‣ W14135422548 Caverhill Crescent, Milton ‣ W14135422548 Caverhill Crescent, Milton ‣ W14135422548 Caverhill Crescent, Milton ‣ W14135422548 Caverhill Crescent, Milton ‣ W14135422548 Caverhill Crescent, Milton ‣ W14135422548 Caverhill Crescent, Milton ‣ W14135422548 Caverhill Crescent, Milton ‣ W14135422548 Caverhill Crescent, Milton ‣ W14135422548 Caverhill Crescent, Milton ‣ W14135422548 Caverhill Crescent, Milton ‣ W14135422548 Caverhill Crescent, Milton ‣ W14135422548 Caverhill Crescent, Milton ‣ W14135422548 Caverhill Crescent, Milton ‣ W14135422548 Caverhill Crescent, Milton ‣ W14135422548 Caverhill Crescent, Milton ‣ W14135422548 Caverhill Crescent, Milton ‣ W14135422548 Caverhill Crescent, Milton ‣ W14135422548 Caverhill Crescent, Milton ‣ W14135422548 Caverhill Crescent, Milton ‣ W14135422548 Caverhill Crescent, Milton ‣ W14135422548 Caverhill Crescent, Milton ‣ W14135422548 Caverhill Crescent, Milton ‣ W14135422548 Caverhill Crescent, Milton ‣ W14135422548 Caverhill Crescent, Milton ‣ W14135422548 Caverhill Crescent, Milton ‣ W14135422548 Caverhill Crescent, Milton ‣ W14135422548 Caverhill Crescent, Milton ‣ W14135422548 Caverhill Crescent, Milton ‣ W14135422548 Caverhill Crescent, Milton ‣ W14135422548 Caverhill Crescent, Milton ‣ W14135422548 Caverhill Crescent, Milton ‣ W14135422548 Caverhill Crescent, Milton ‣ W14135422548 Caverhill Crescent, Milton ‣ W14135422

548 Caverhill Crescent, Milton, L9T 5K4

For Sale

$999,900 • 3 + 1 Bed • 3 Bath

Property Description

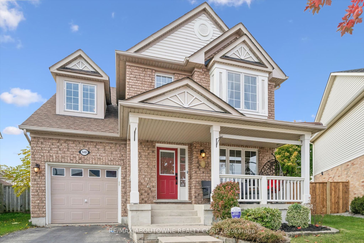
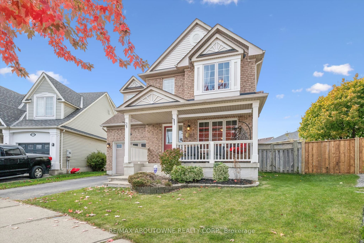
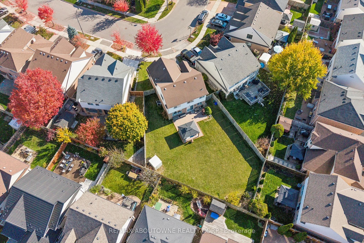
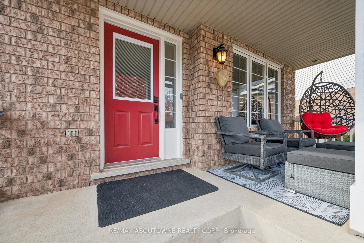
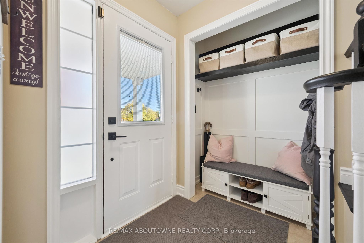
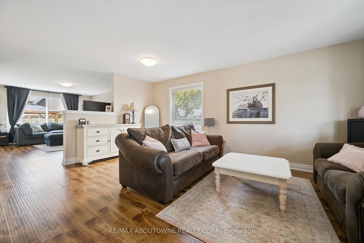
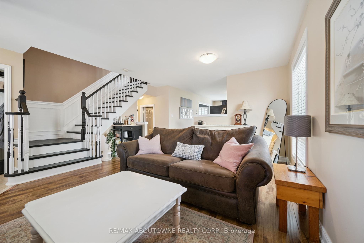
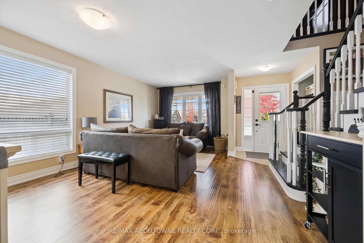
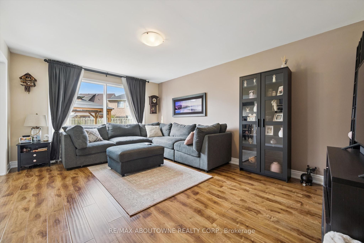
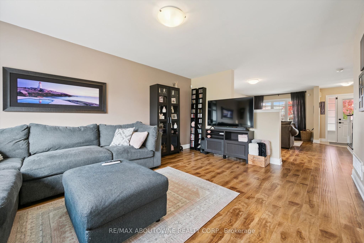
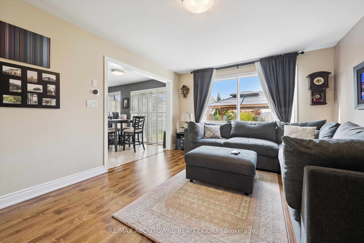
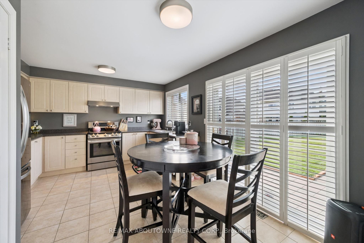
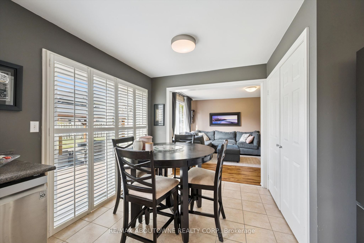
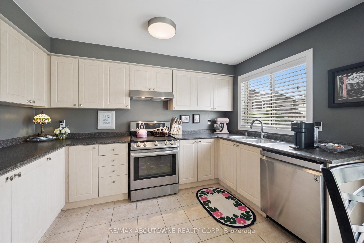
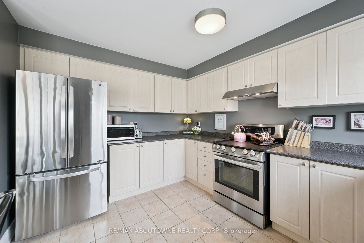
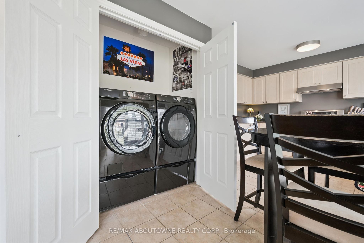
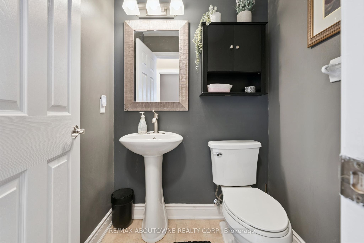
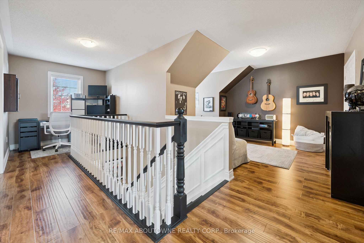
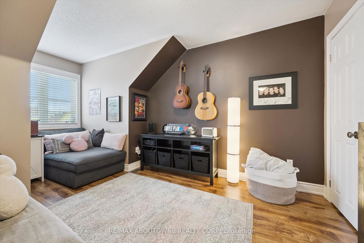
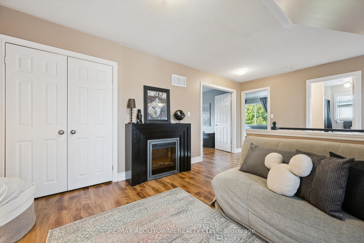
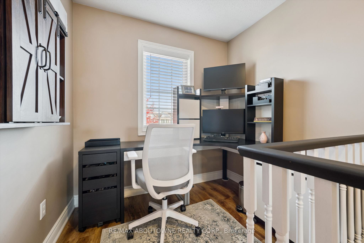
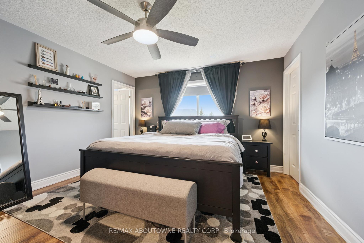
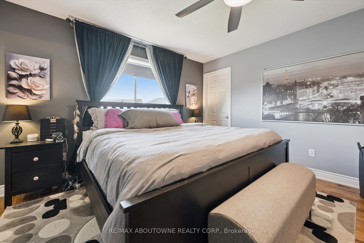
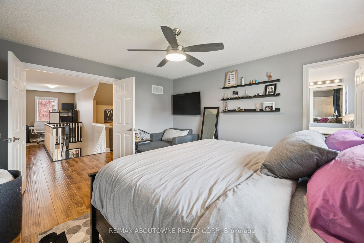
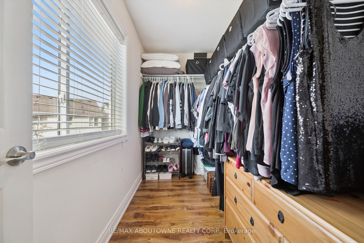
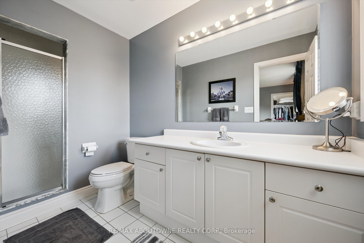
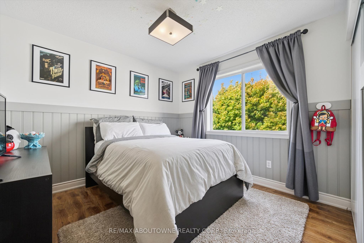
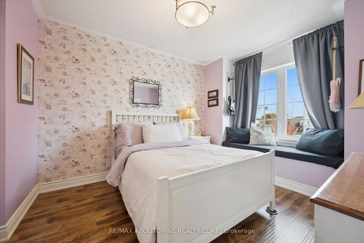
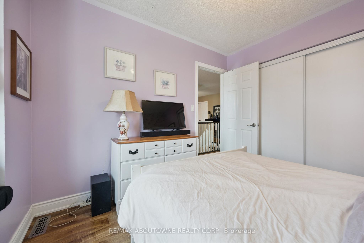
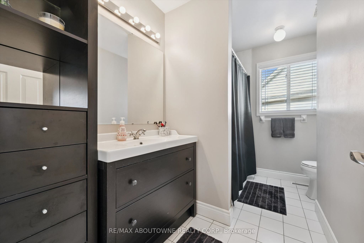
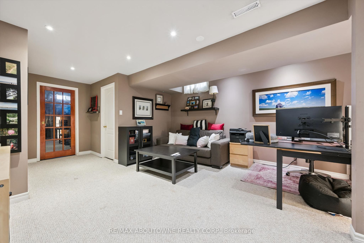
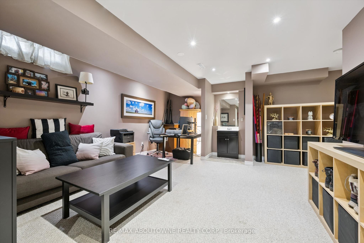
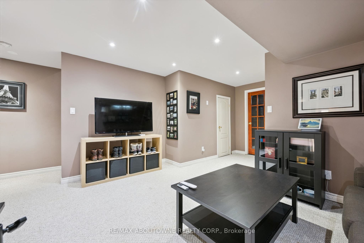
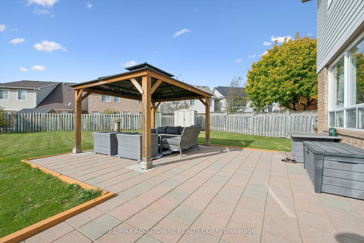
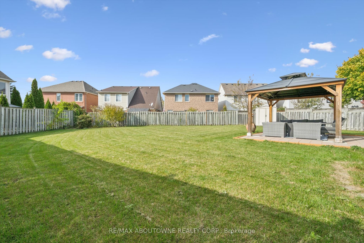
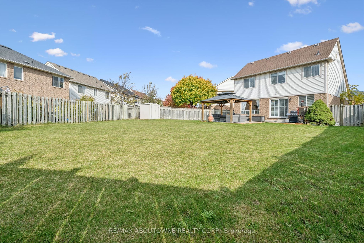
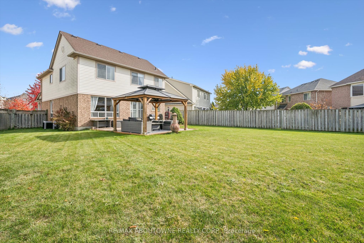
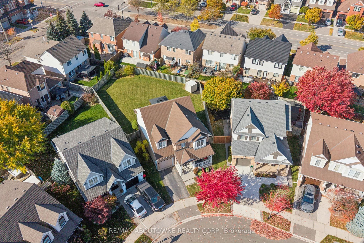
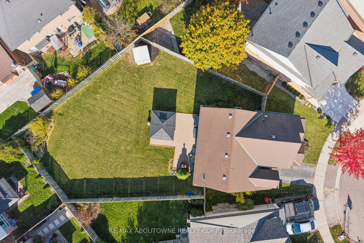
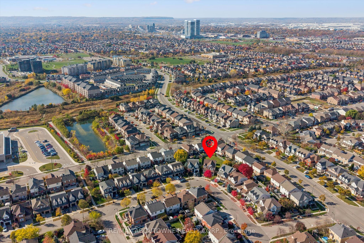
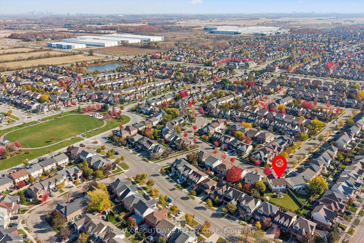
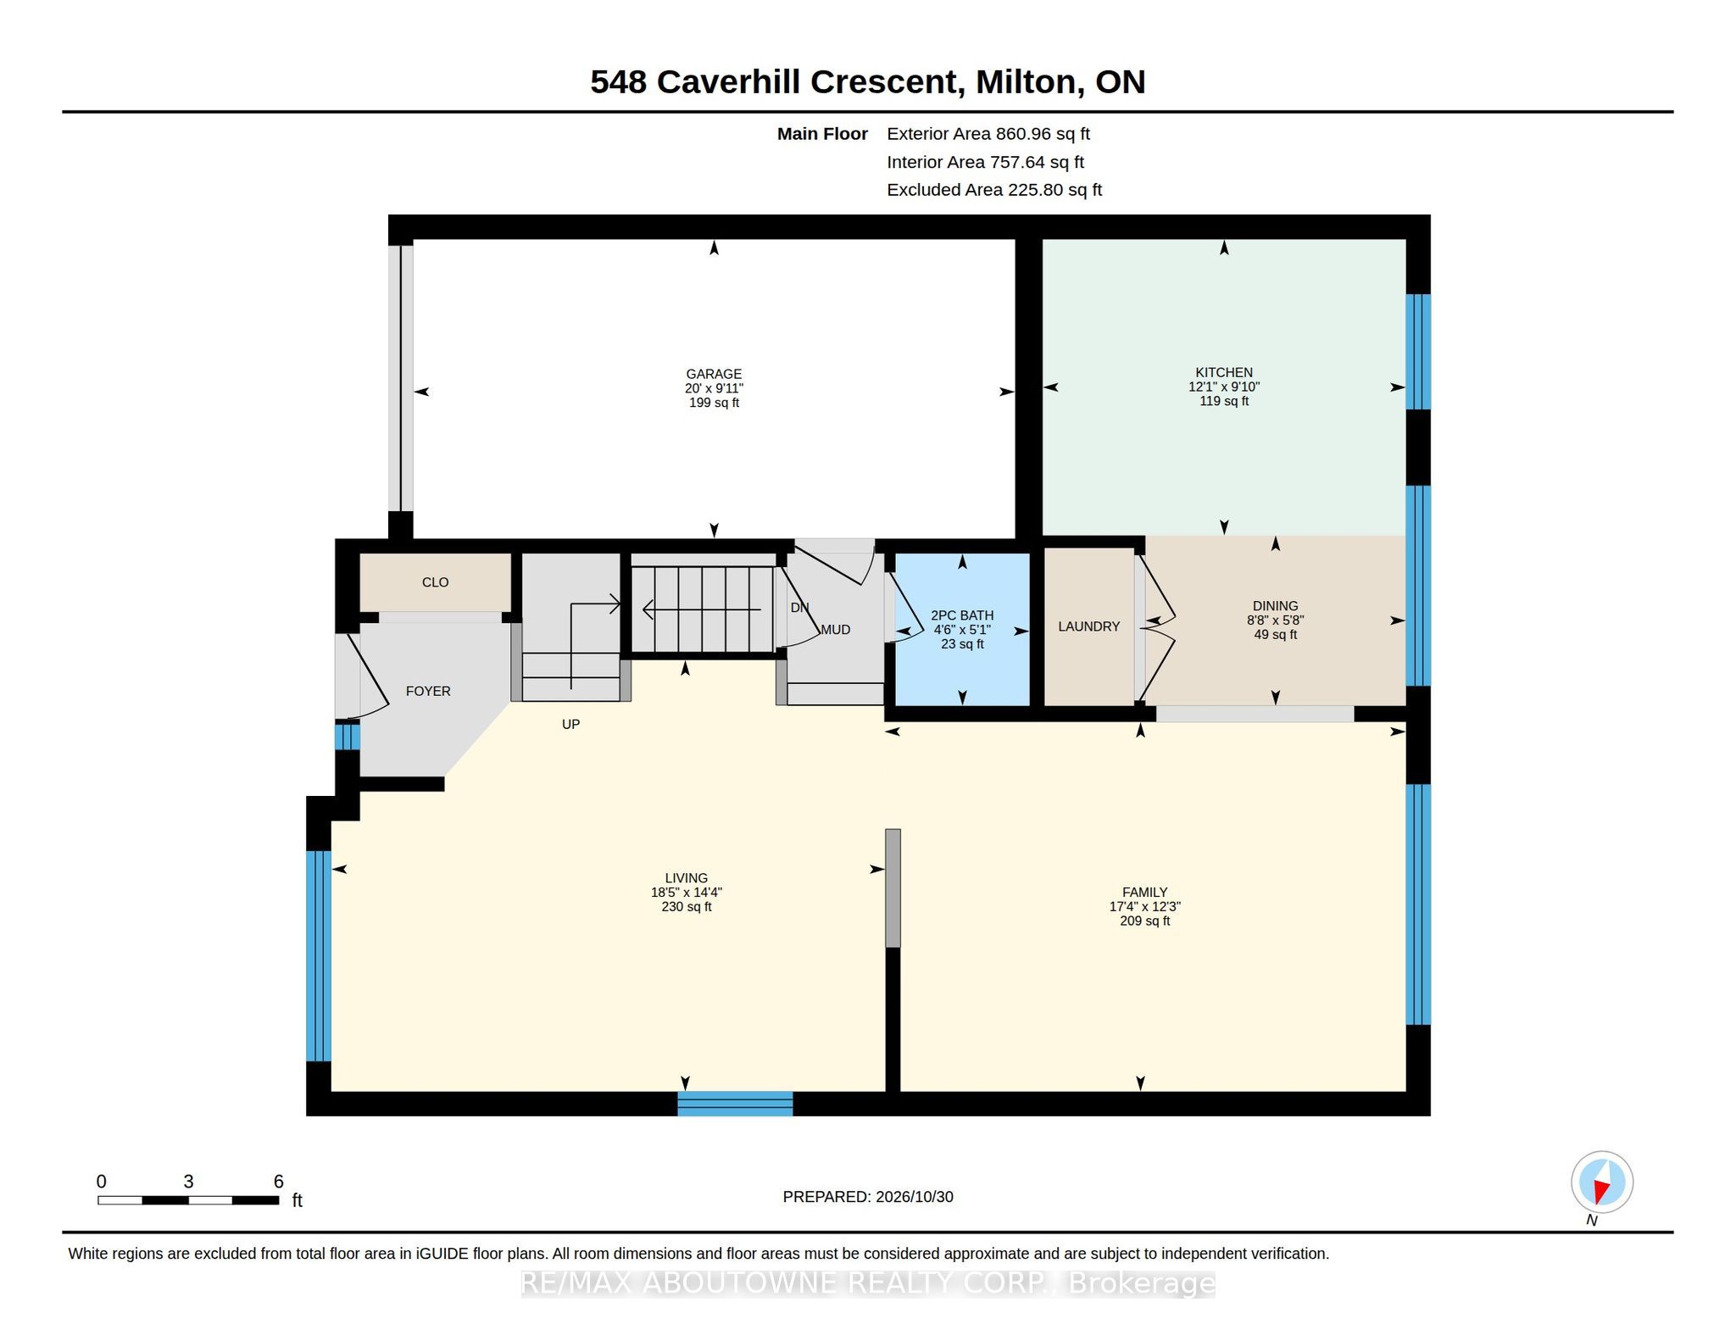
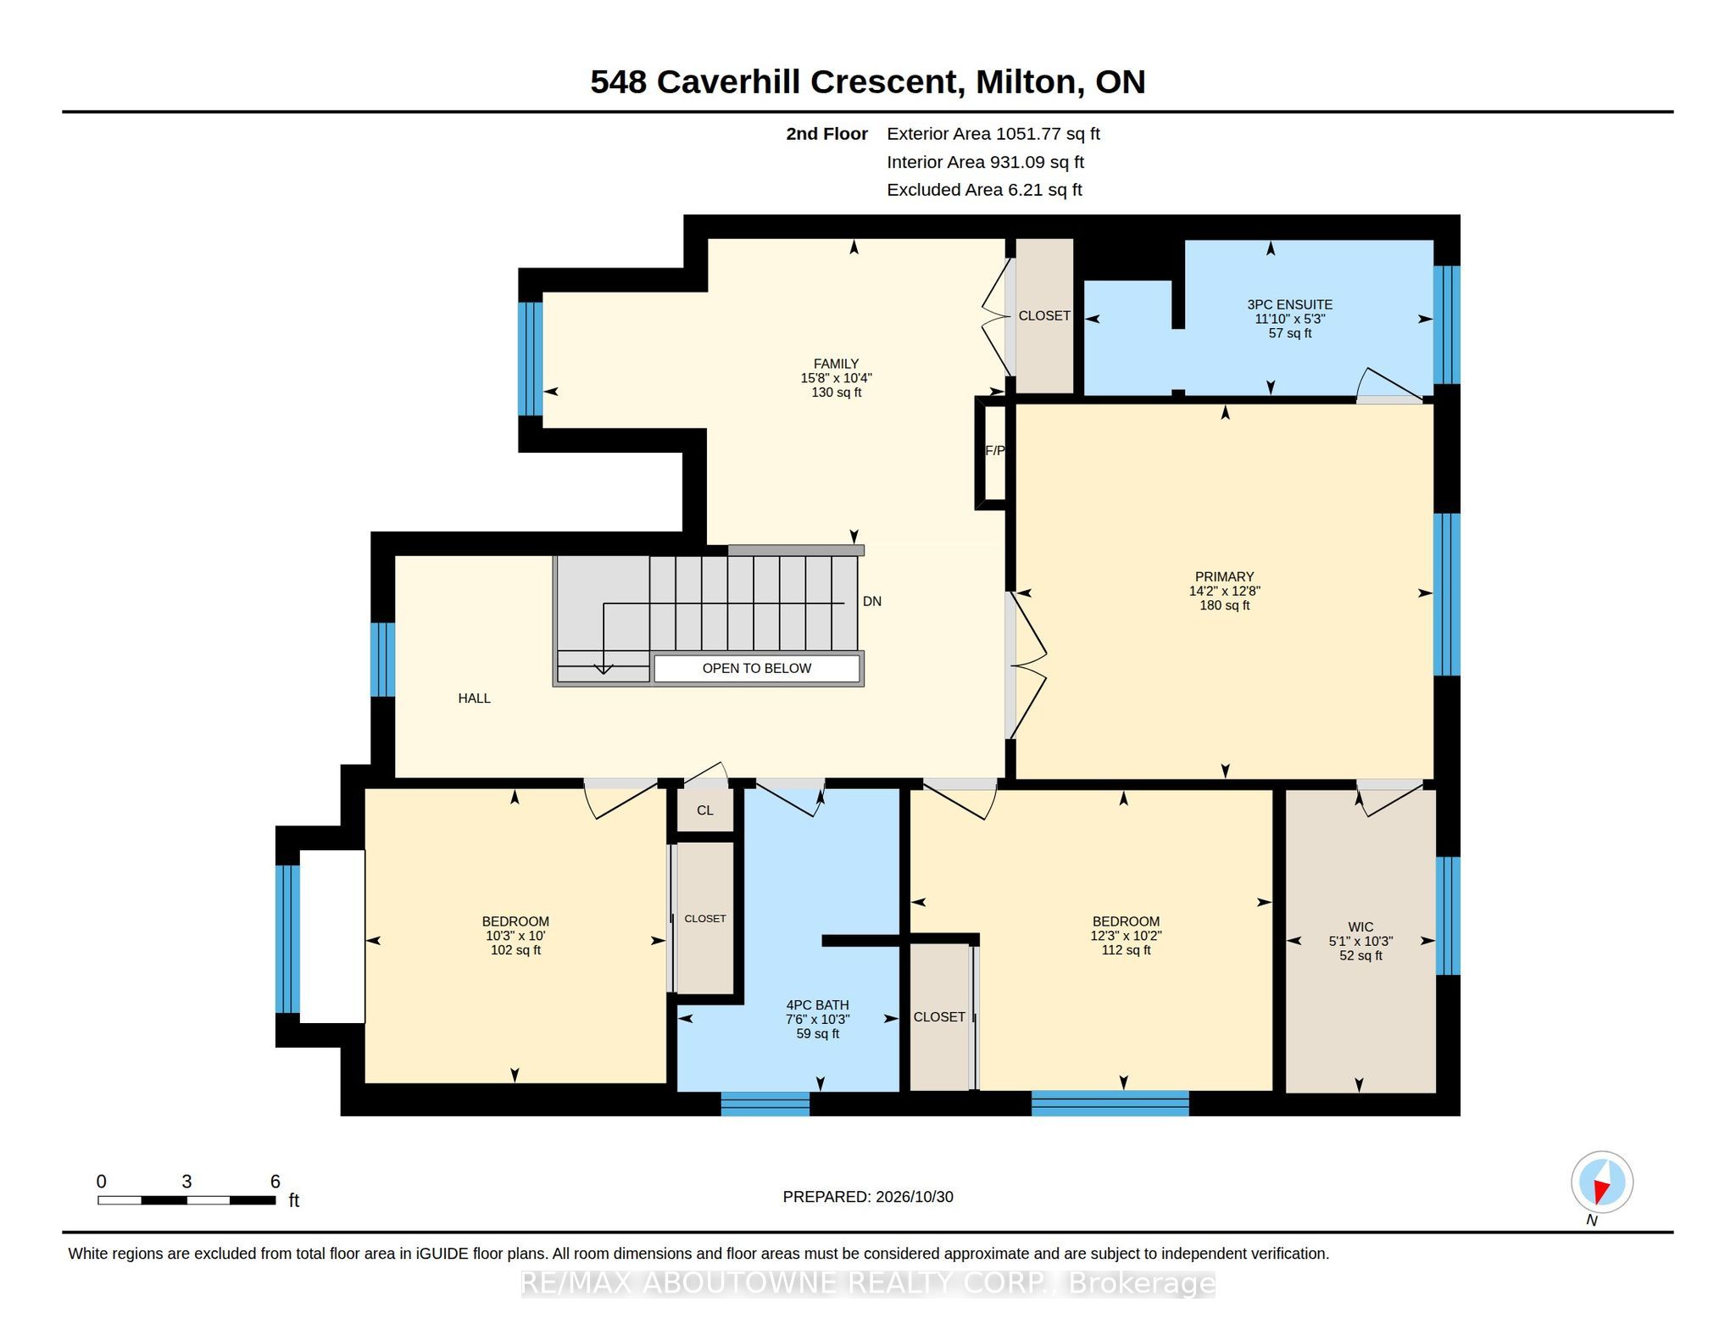
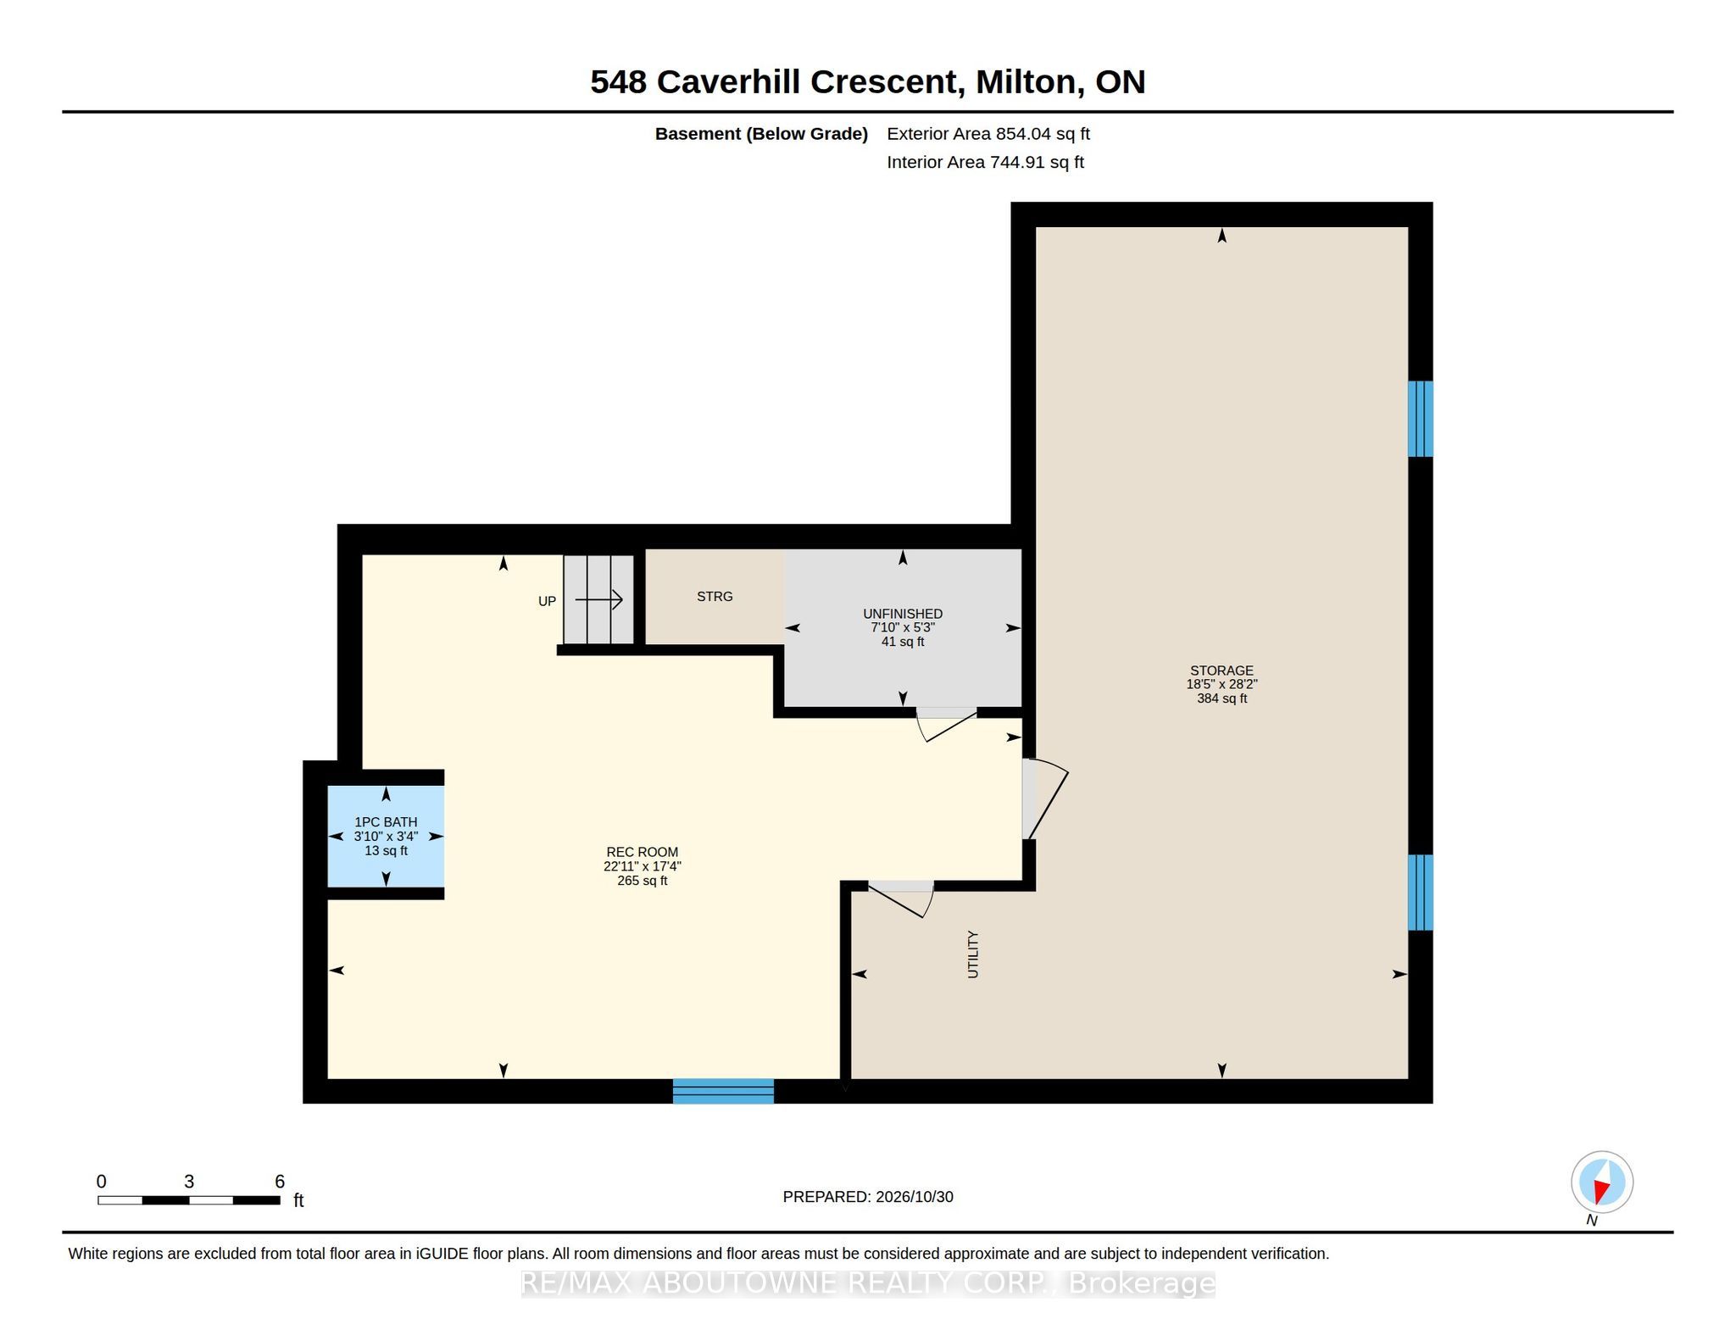
Set on one of the largest pie shaped lots in the subdivision, this one owner home has been thoughtfully upgraded and lovingly maintained since new. 'The Powell' by Mattamy homes sits on a quiet child friendly street, with 1913sq ft above grade and the finished basement adds another 300sq ft of living space. Features include three bedrooms, 2.5 baths, an upper-level den (can be closed to 4th bedroom) and office, a main-floor family room, and laminate floors on the main and upper levels. The eat-in kitchen features stainless steel appliances, and the main-floor laundry keeps everyday life convenient. Outside, unwind on the stone patio beneath a large gazebo or on the covered porch, with room in the backyard for a future pool. Walk to amenities like parks, schools, church and shopping, and quick access to HWYs and GO Transit. Ready to make it yours? Book a showing today.

Facts

MLS #W14135422
CountyHalton
Location1027 - CL Clarke
TypeResidential Freehold
ClassDetached
Style2-Storey
Approx. Age16-30 years
BasementFull; Finished
Fireplaces1
HeatingGas, Forced Air
Parking2 x Attached Garage
Inclusions
  • Fridge
  • stove
  • DW
  • washer
  • dryer
  • window covers incl blinds
  • ELFs
  • sec sys
  • CVAC
  • GDO
Rental Itemswater heater
Taxes$1
PossessionTBA
Interior Features
  • None

Location

Contact