418 – 630 Sauve Street, Milton ‣ W14097140418 – 630 Sauve Street, Milton ‣ W14097140418 – 630 Sauve Street, Milton ‣ W14097140418 – 630 Sauve Street, Milton ‣ W14097140418 – 630 Sauve Street, Milton ‣ W14097140418 – 630 Sauve Street, Milton ‣ W14097140418 – 630 Sauve Street, Milton ‣ W14097140418 – 630 Sauve Street, Milton ‣ W14097140418 – 630 Sauve Street, Milton ‣ W14097140418 – 630 Sauve Street, Milton ‣ W14097140418 – 630 Sauve Street, Milton ‣ W14097140418 – 630 Sauve Street, Milton ‣ W14097140418 – 630 Sauve Street, Milton ‣ W14097140418 – 630 Sauve Street, Milton ‣ W14097140418 – 630 Sauve Street, Milton ‣ W14097140418 – 630 Sauve Street, Milton ‣ W14097140418 – 630 Sauve Street, Milton ‣ W14097140418 – 630 Sauve Street, Milton ‣ W14097140418 – 630 Sauve Street, Milton ‣ W14097140418 – 630 Sauve Street, Milton ‣ W14097140418 – 630 Sauve Street, Milton ‣ W14097140418 – 630 Sauve Street, Milton ‣ W14097140418 – 630 Sauve Street, Milton ‣ W14097140418 – 630 Sauve Street, Milton ‣ W14097140418 – 630 Sauve Street, Milton ‣ W14097140418 – 630 Sauve Street, Milton ‣ W14097140418 – 630 Sauve Street, Milton ‣ W14097140418 – 630 Sauve Street, Milton ‣ W14097140418 – 630 Sauve Street, Milton ‣ W14097140418 – 630 Sauve Street, Milton ‣ W14097140418 – 630 Sauve Street, Milton ‣ W14097140418 – 630 Sauve Street, Milton ‣ W14097140418 – 630 Sauve Street, Milton ‣ W14097140418 – 630 Sauve Street, Milton ‣ W14097140418 – 630 Sauve Street, Milton ‣ W14097140418 – 630 Sauve Street, Milton ‣ W14097140418 – 630 Sauve Street, Milton ‣ W14097140418 – 630 Sauve Street, Milton ‣ W14097140418 – 630 Sauve Street, Milton ‣ W14097140

418 - 630 Sauve Street, Milton, L9T 9A6

For Sale

$548,000 • 2 Bed • 2 Bath

Property Description

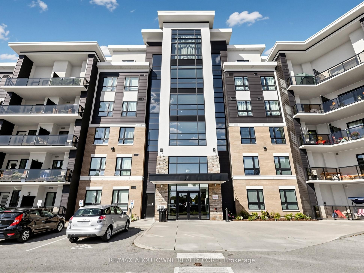
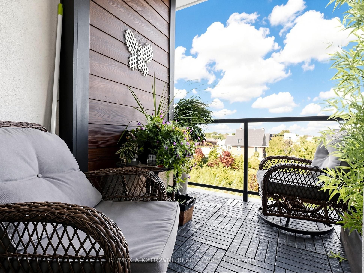
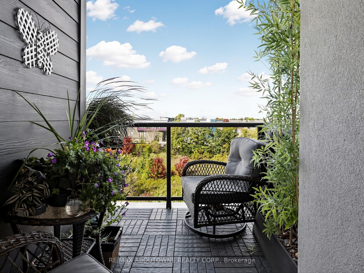
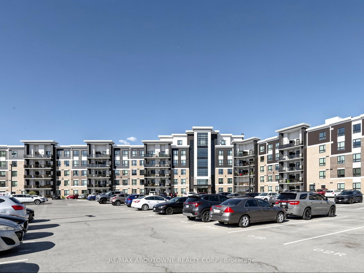
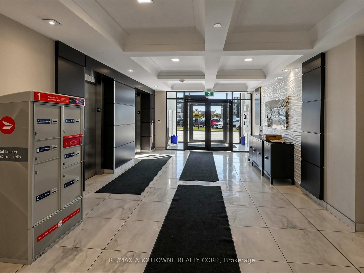
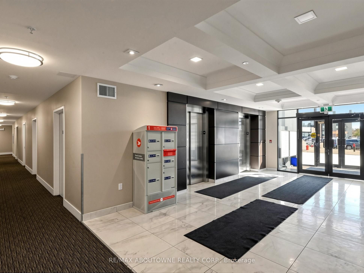
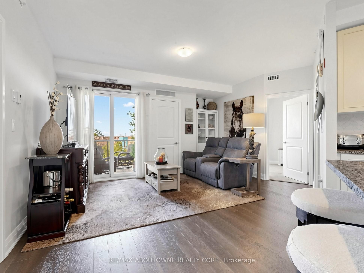
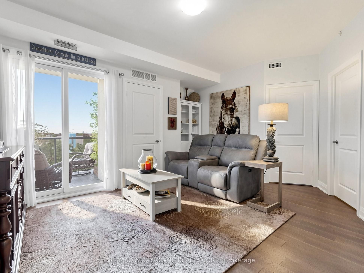
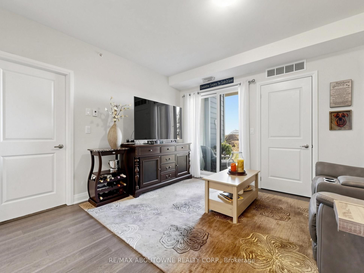
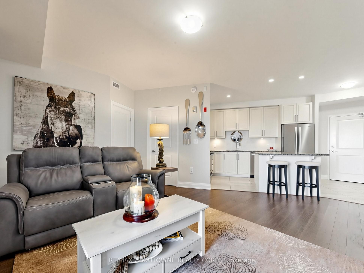
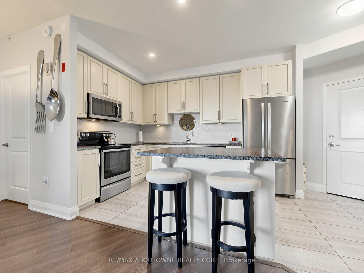
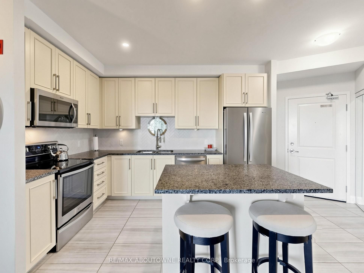
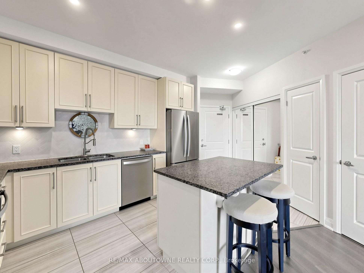
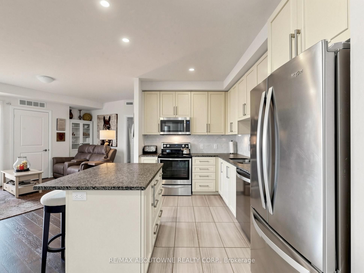
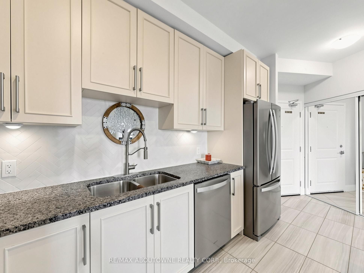
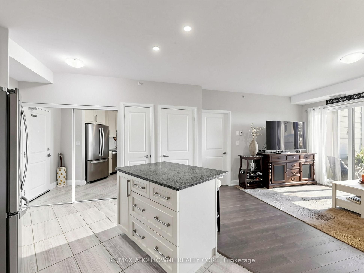
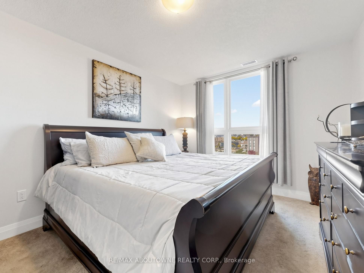
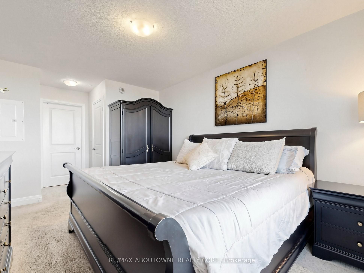
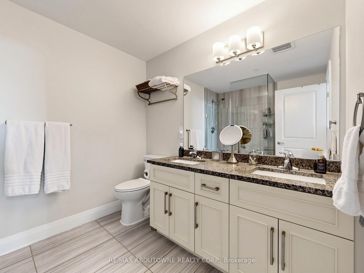
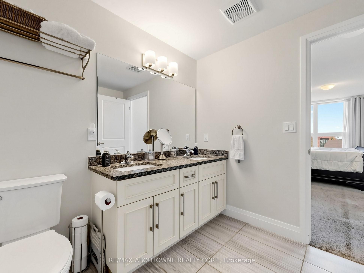
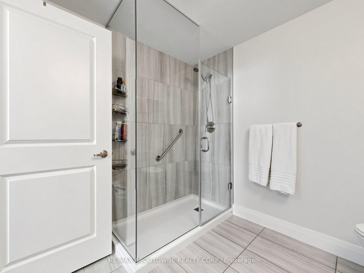
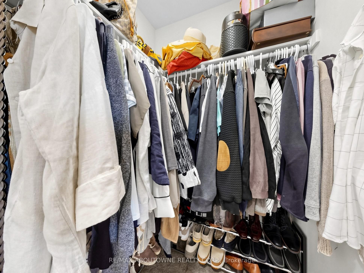
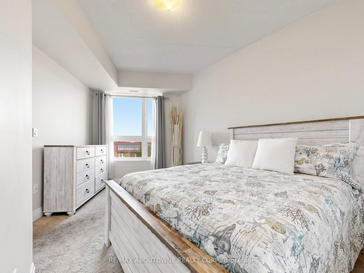
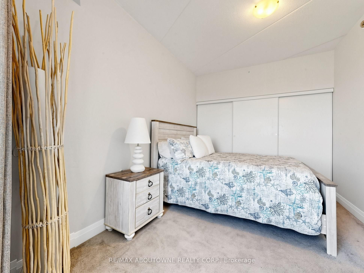
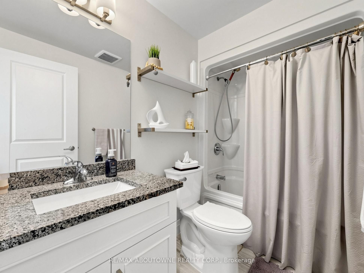
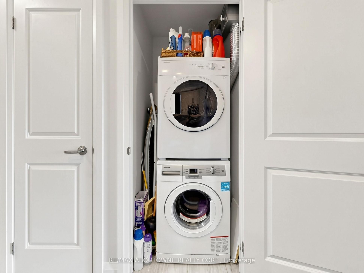
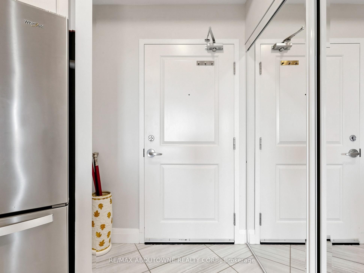
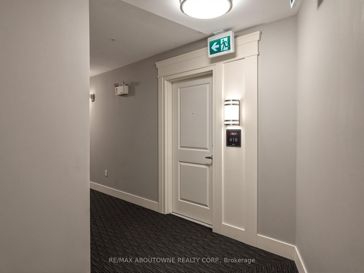
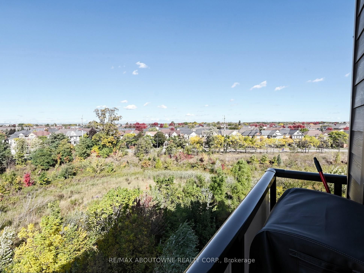
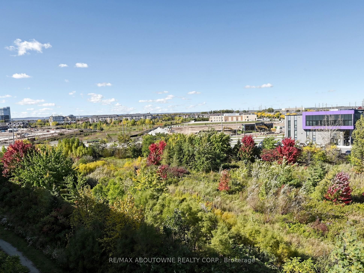
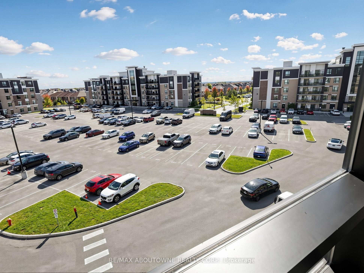
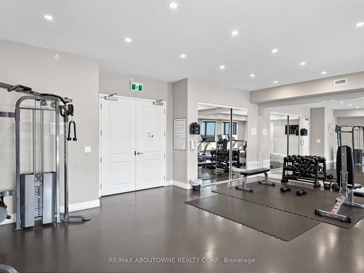
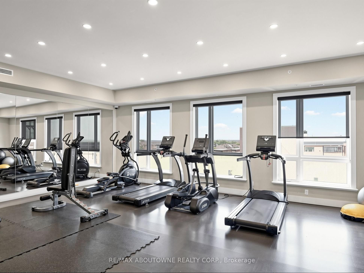
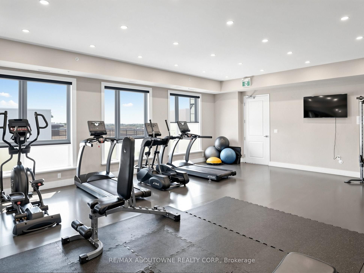
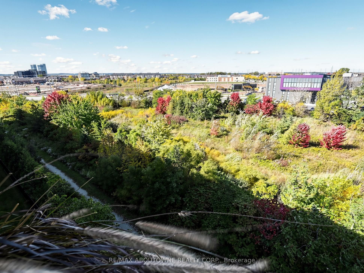
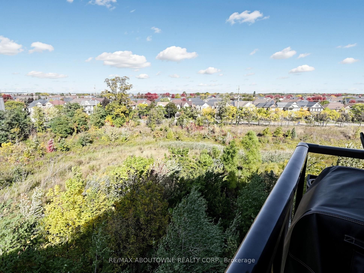
Rarely offered private retreat at Origin Condos in the heart of Beaty! This bright 943 sq ft, 2-bedroom, 2-bathroom suite on the 4th floor overlooks lush, treed green space with no neighbours facing or beside your private east-facing balcony, perfect for morning coffee. Inside, 9 ft ceilings, pot lights and vinyl flooring flow through an open-concept living and dining area with a walk-out to the balcony. The kitchen features upgraded cabinets, granite counters, a pantry and stainless steel appliances. The primary bedroom offers a walk-in closet and an ensuite with a double vanity and shower; the second bath has a full tub. Granite counters and upgraded toilets in both baths, plus in-suite laundry. Includes owned underground parking and a storage locker conveniently on the main floor. The building offers two gyms, a party room, BBQ area and rooftop terrace. Steps to Irma Coulson Public School, parks and shopping, with quick access to Derry Rd, Hwys 401 & 407 and Milton GO. Vacant possession.

Facts

MLS #W14097140
CountyHalton
Location1023 - BE Beaty
TypeResidential Condo & Other
ClassCondo Apartment
StyleApartment
Approx. Age6-10 years
BasementNone
ViewTrees/Woods
HeatingGas, Forced Air
Laundry FeaturesIn-Suite Laundry
Parking1 x Underground Garage
LockerOwned
ExposureEast
BalconyOpen
Inclusions
  • All existing chattels
  • fixtures & appliances
  • including: ELF's
  • window coverings
  • W/D
  • refrigerator
  • stove
  • dishwasher
  • hood fan microwave. Parking and locker included.
Rental ItemsHot water tank
Taxes$2,556
Association Fee$470
Association Fee Includes
  • Common Elements Included
  • Building Insurance Included
  • Water Included
  • Parking Included
Pets AllowedYes-with Restrictions
Interior Features
  • Storage Area Lockers

Location

Contact