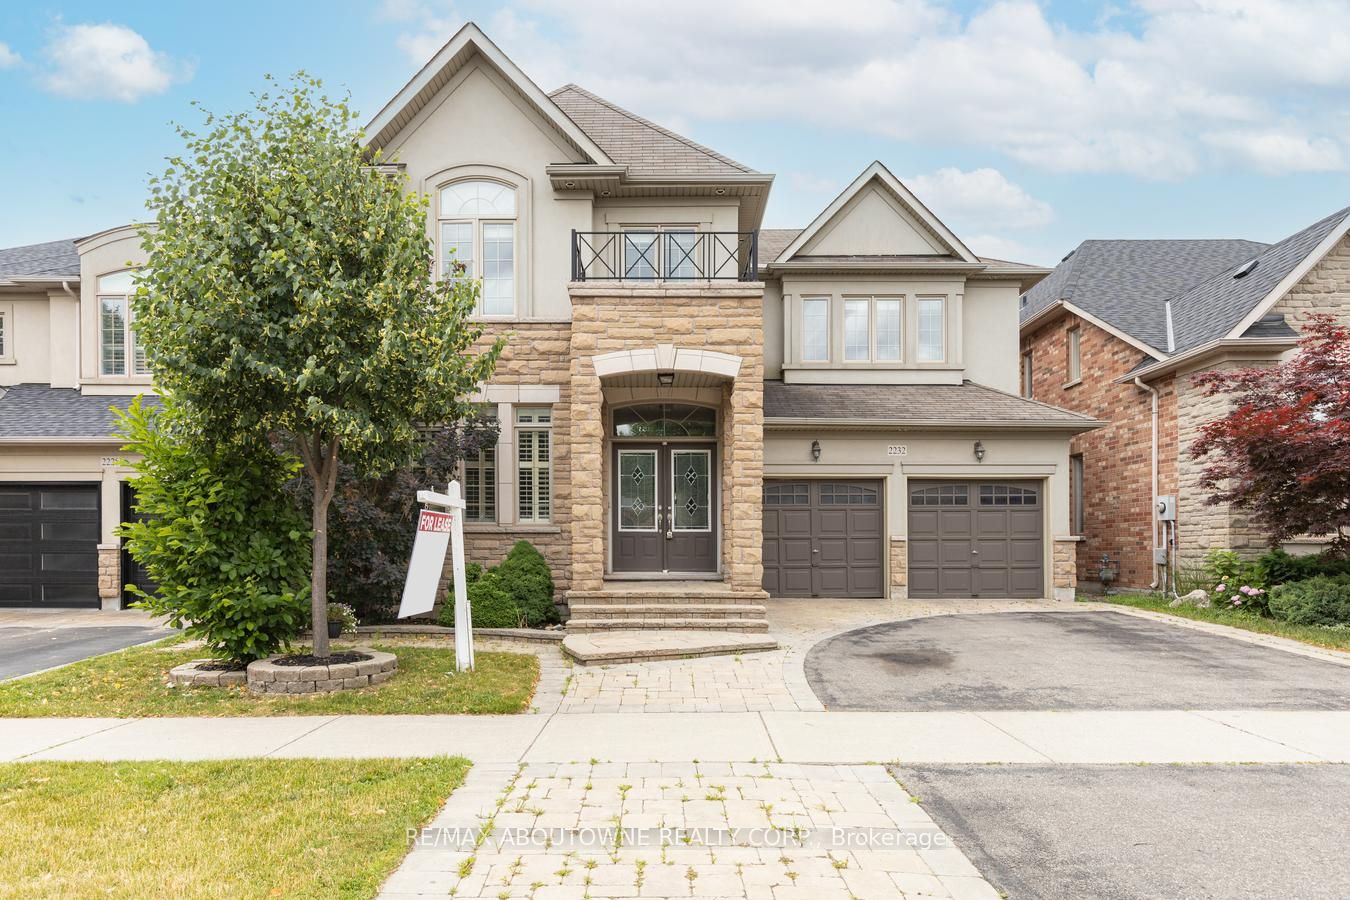
2232 Millstone Drive, Oakville, L6M 0G1
Lease
$5,500 • 4 Bed • 4 Bath
Property Description
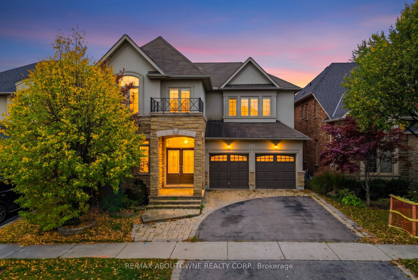
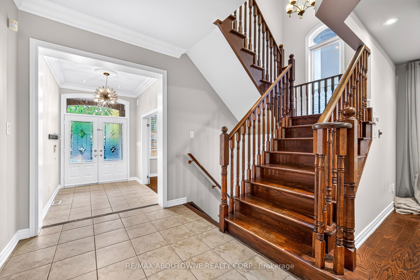
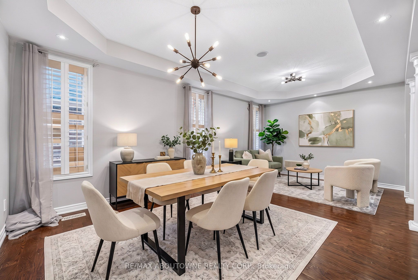
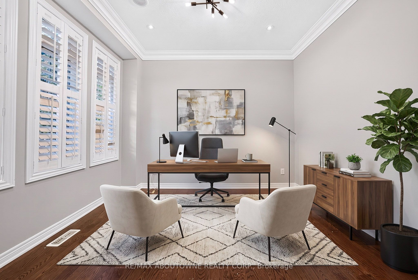
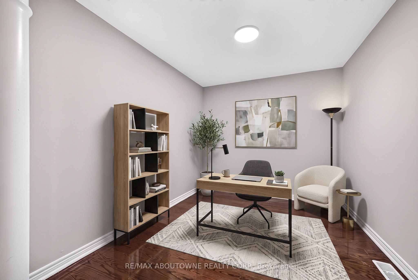
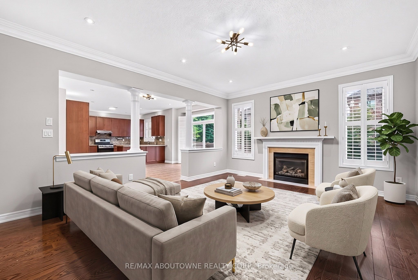
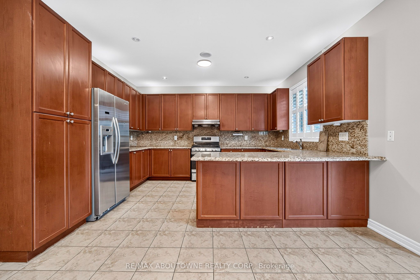
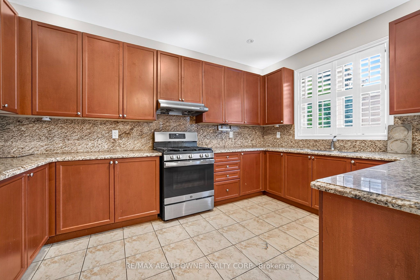
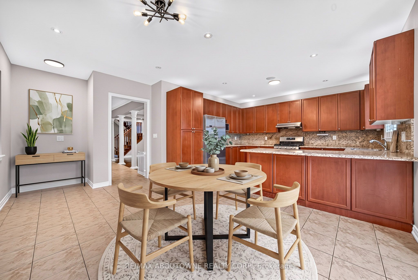
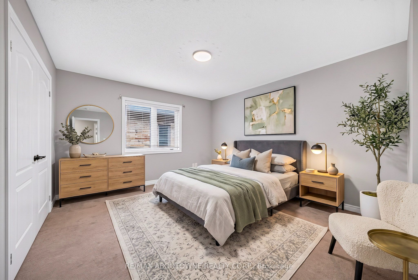
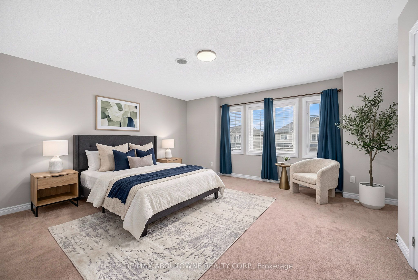
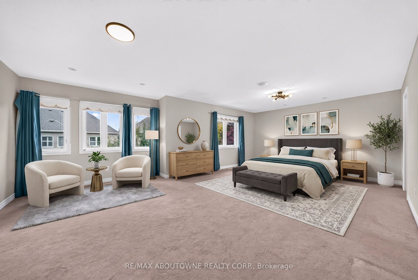
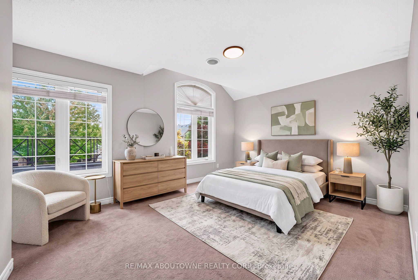
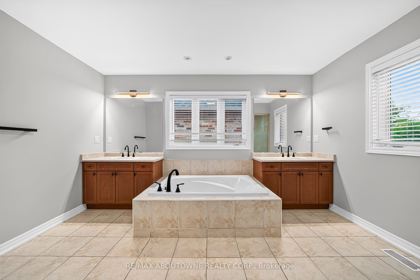
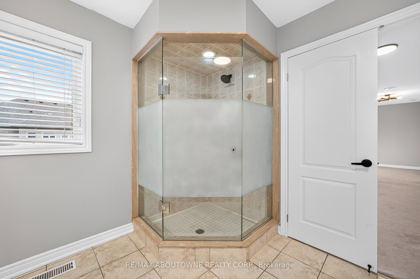
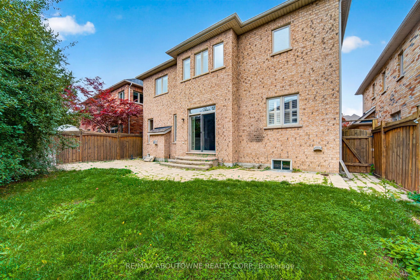
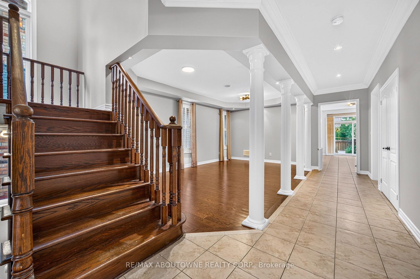
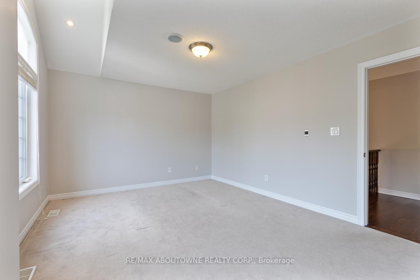
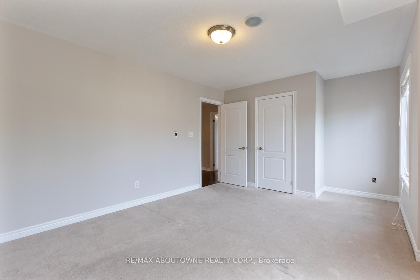
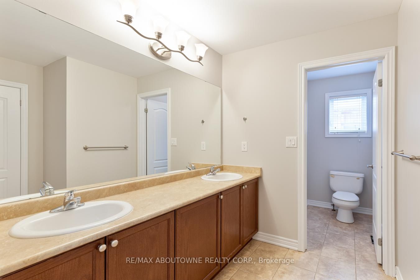
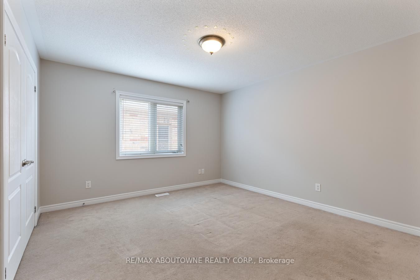
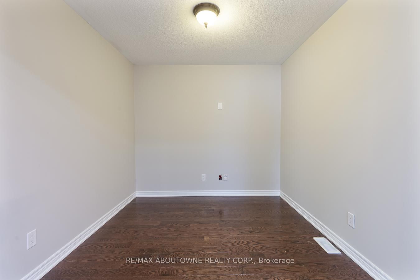
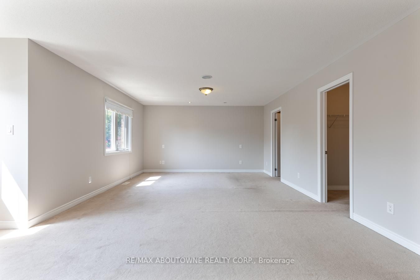
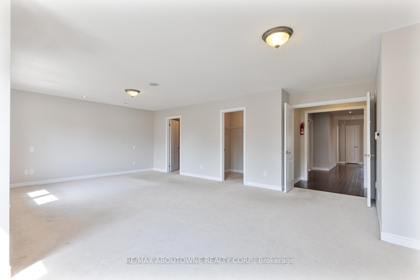
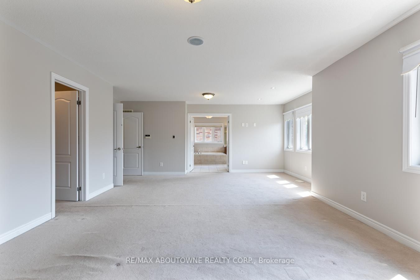
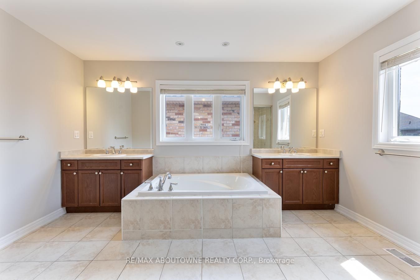
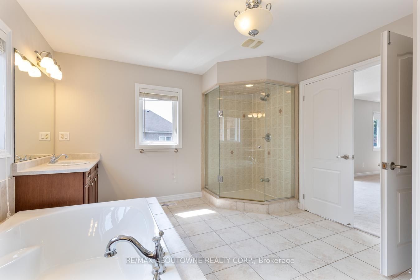
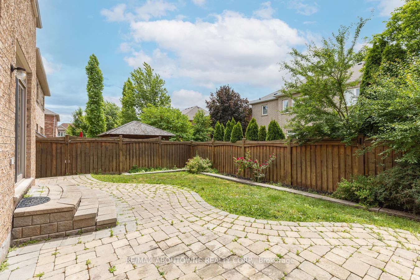
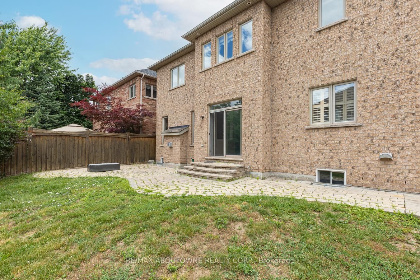
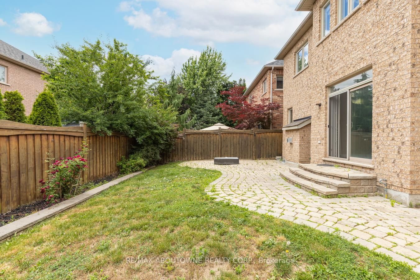
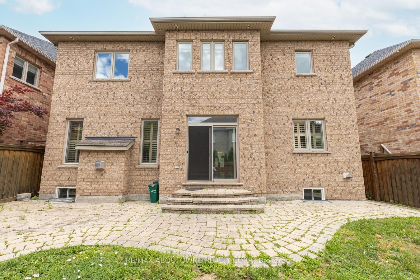
Stunning Fernbrook Home in the Highly Desirable Millstone on the Park Community! Offering over 3,500 sq. ft. of elegant living space, this beautifully maintained home showcases fresh paint, stylish new light fixtures, and new flooring, creating a fresh, modern, and inviting atmosphere throughout. The main level features a private office with hardwood flooring, crown moulding, and California shutters, perfect for working from home. The elegant combined living and dining rooms boast hardwood flooring, pot lights, expansive windows, and decorative columns, providing a sophisticated setting for entertaining. The gourmet kitchen features granite countertops, a generous centre island, stainless steel appliances, and ample cabinetry, complemented by a bright breakfast area with a walkout to the backyard. Upstairs, the spacious primary retreat offers a relaxing sitting area, his-and-hers closets, and a luxurious 5-piece ensuite. The second bedroom features a walk-in closet and private 4-piece ensuite, offering exceptional comfort and privacy. A versatile upper-level media nook provides additional space for a family lounge, study area, or entertainment retreat. With its freshly updated interiors, beautiful finishes, generous living spaces, and thoughtfully designed layout, this exceptional home offers the perfect combination of elegance, comfort, and modern family living!
Facts
| MLS # | W14092750 |
| County | Halton |
| Location | 1019 - WM Westmount |
| Type | Residential Freehold |
| Class | Detached |
| Style | 2-Storey |
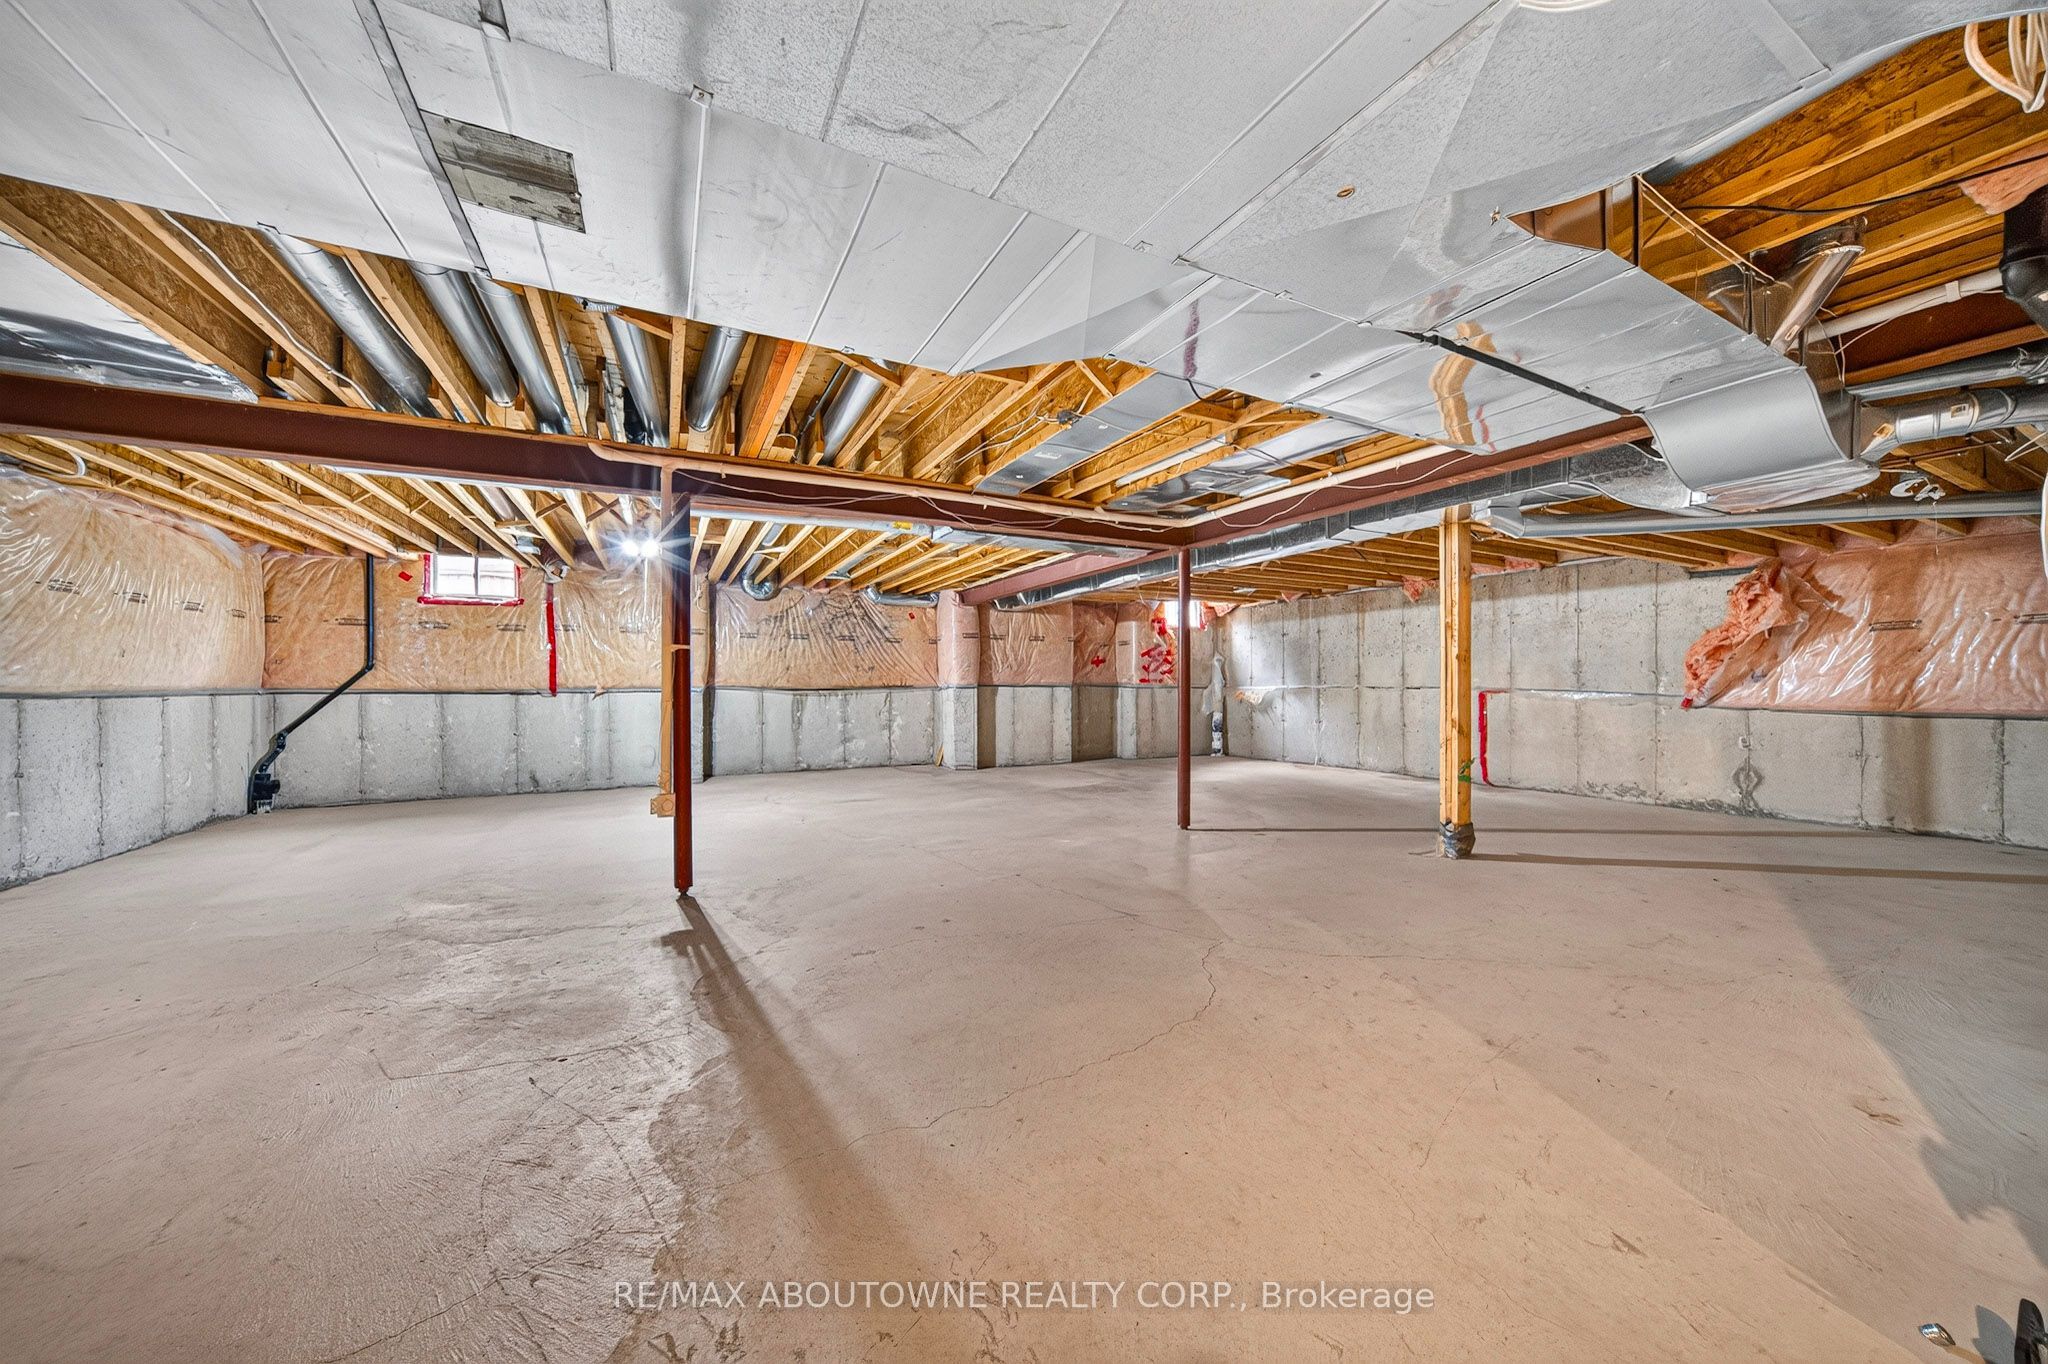
| Basement | Full; Unfinished |
| Heating | Gas, Forced Air |
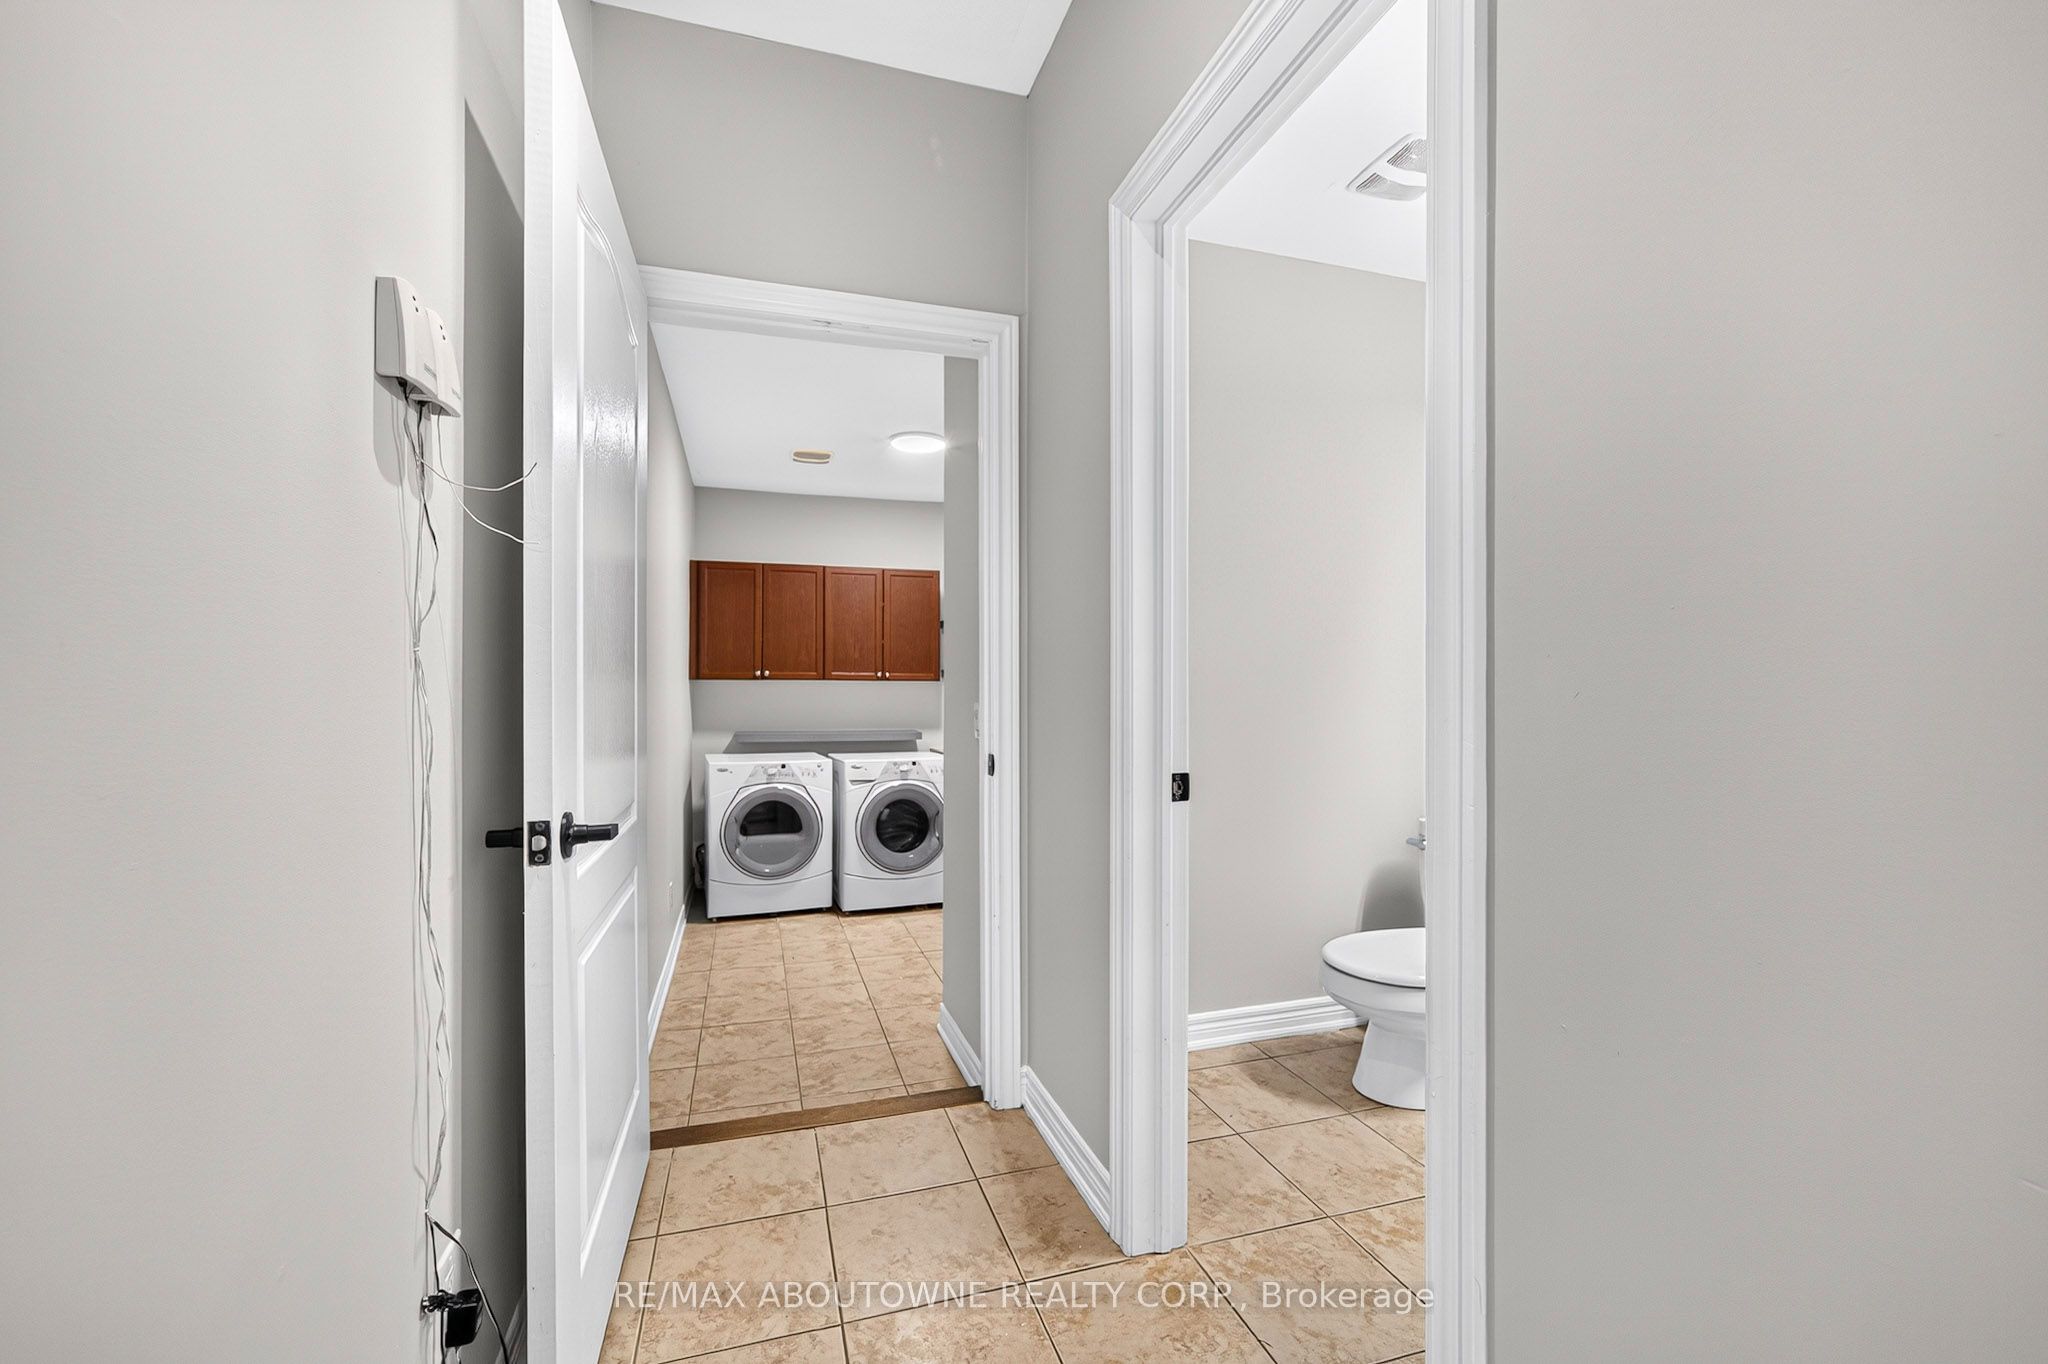
| Laundry Features | Ensuite |
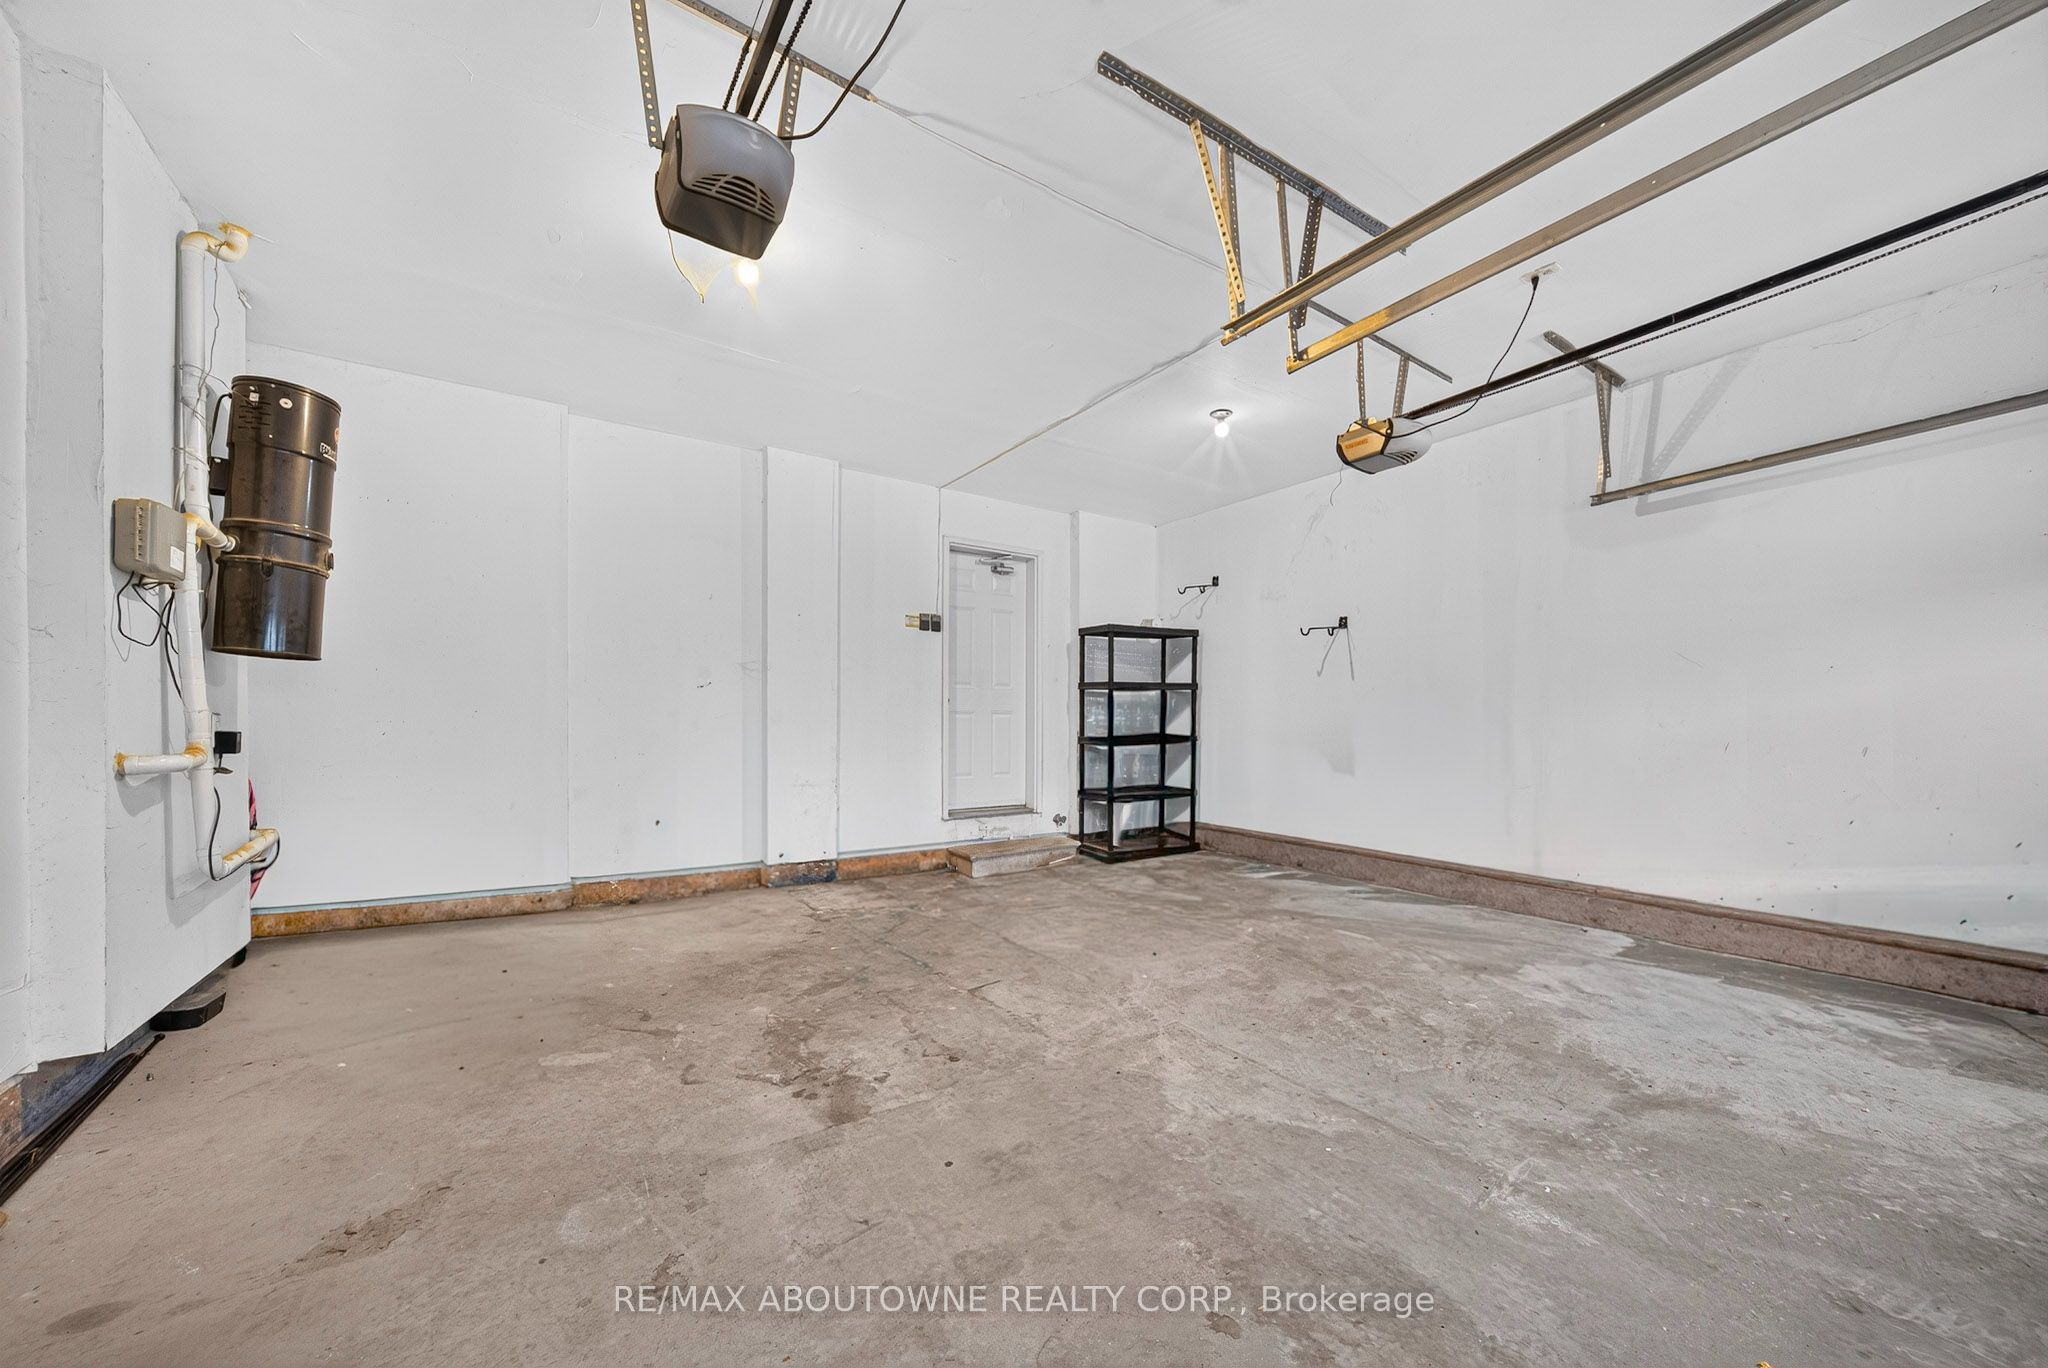
| Parking | 4 x Attached Garage |
| Rental Items | Hot water tank |
| Possession | Immediate |
| Interior Features |
|
