173 Arichat Road, Oakville, L6J 5N5
For Sale
$1,498,000 • 3 Bed • 2 Bath
Property Description
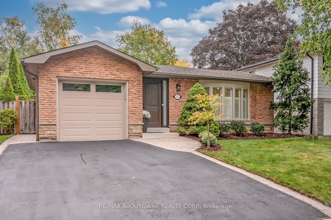
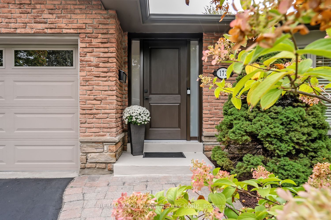
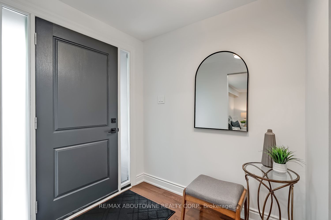
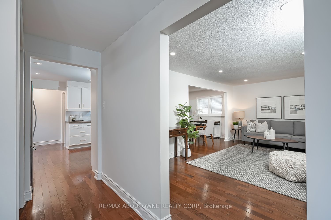
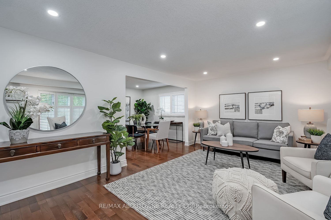
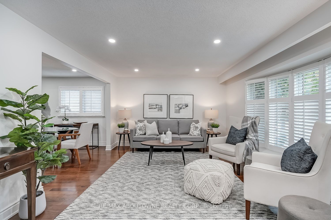
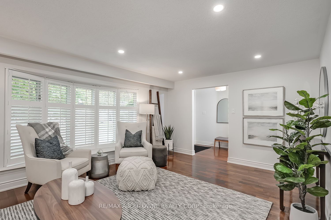
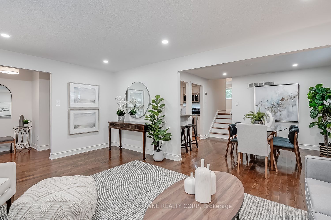
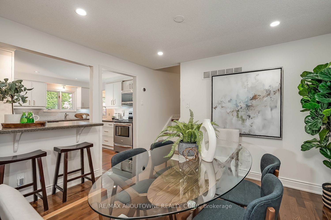
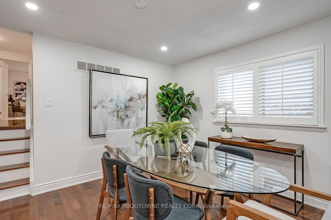
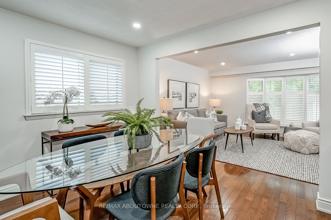
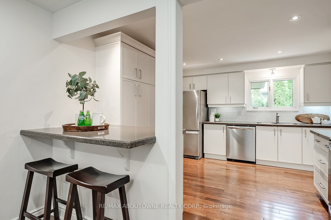
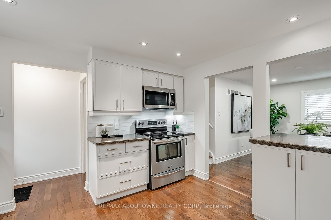
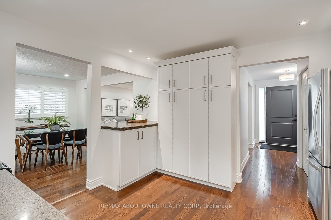
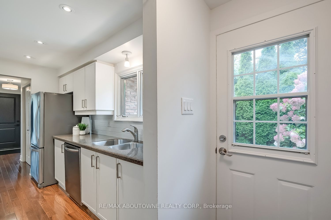
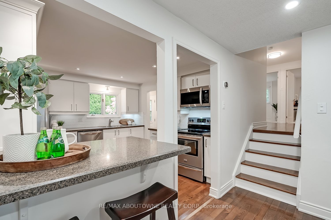
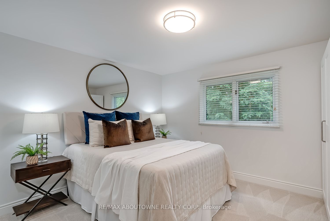
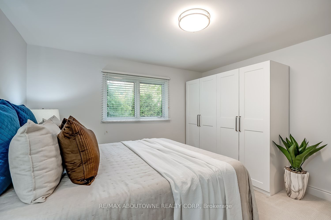
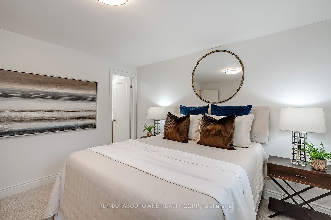
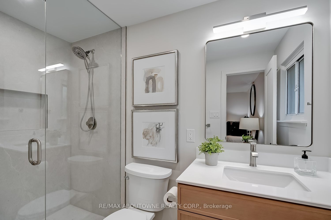
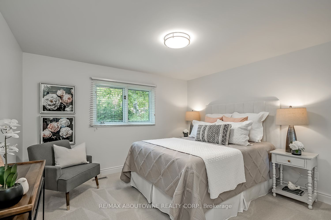
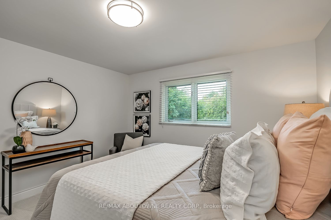
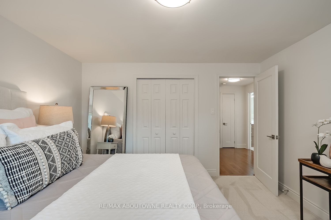
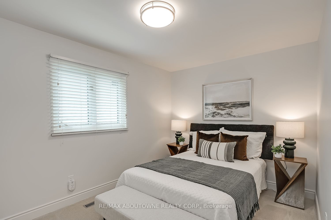
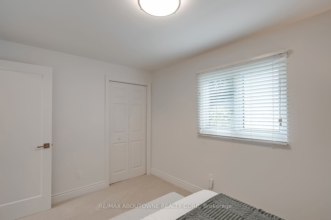
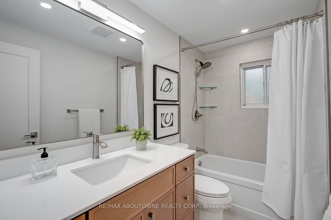
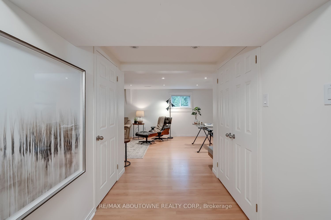
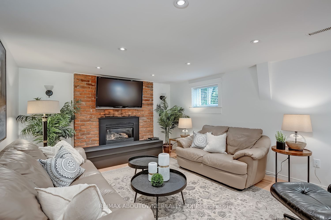
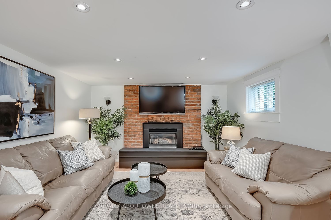
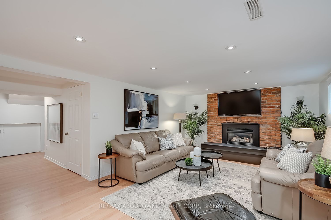
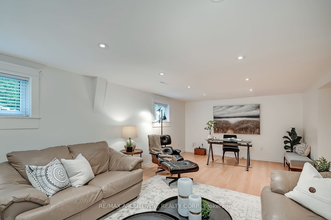
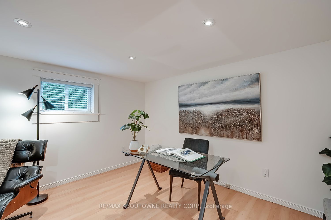
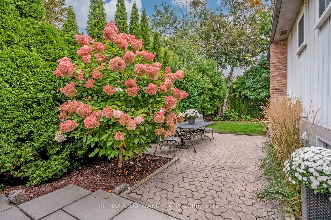
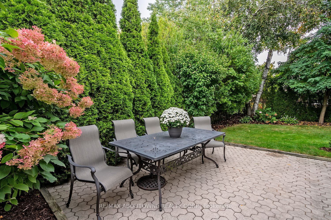
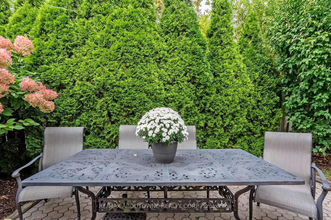
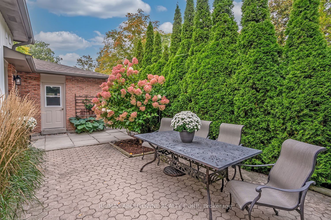
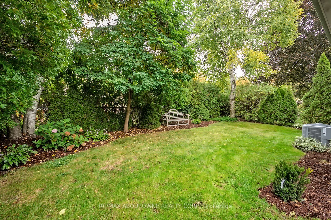
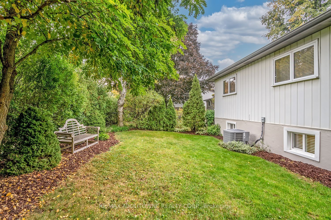
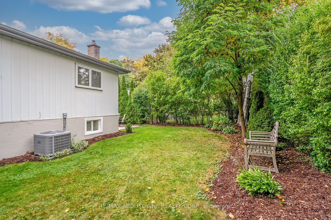
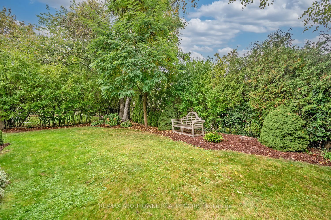
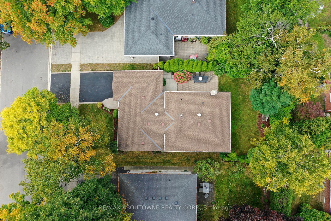
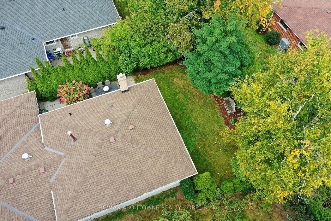
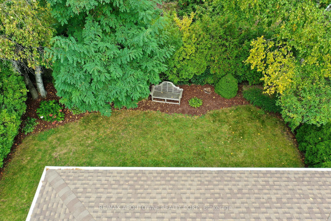
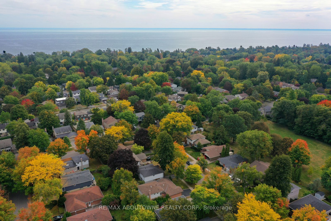
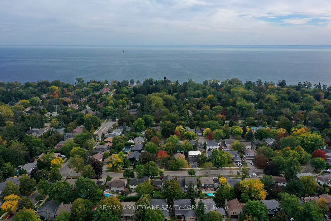
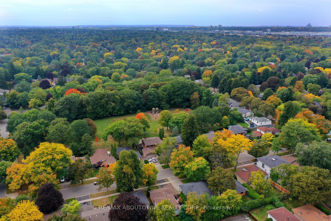
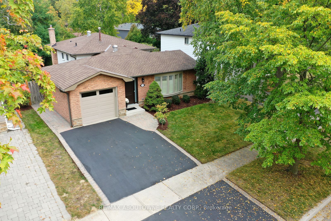
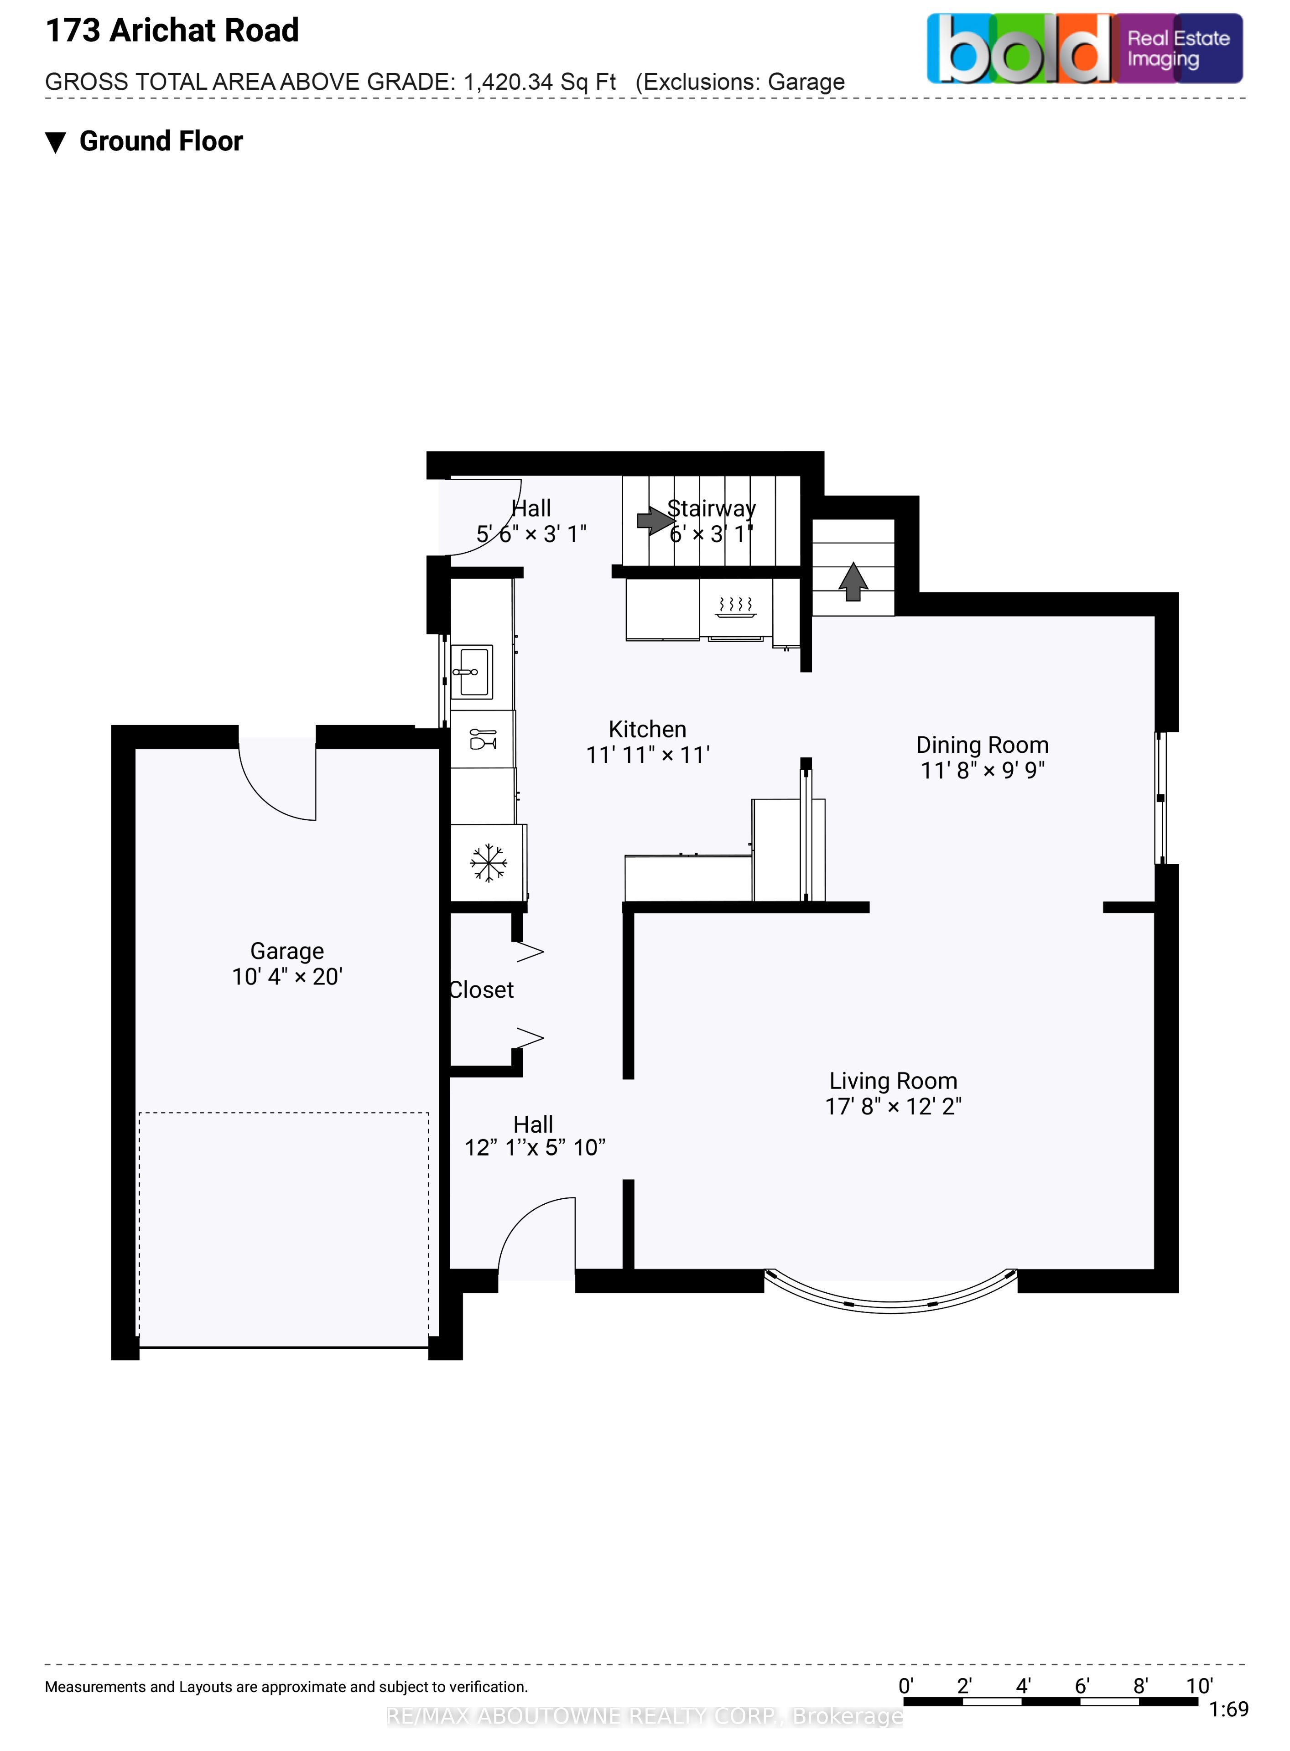
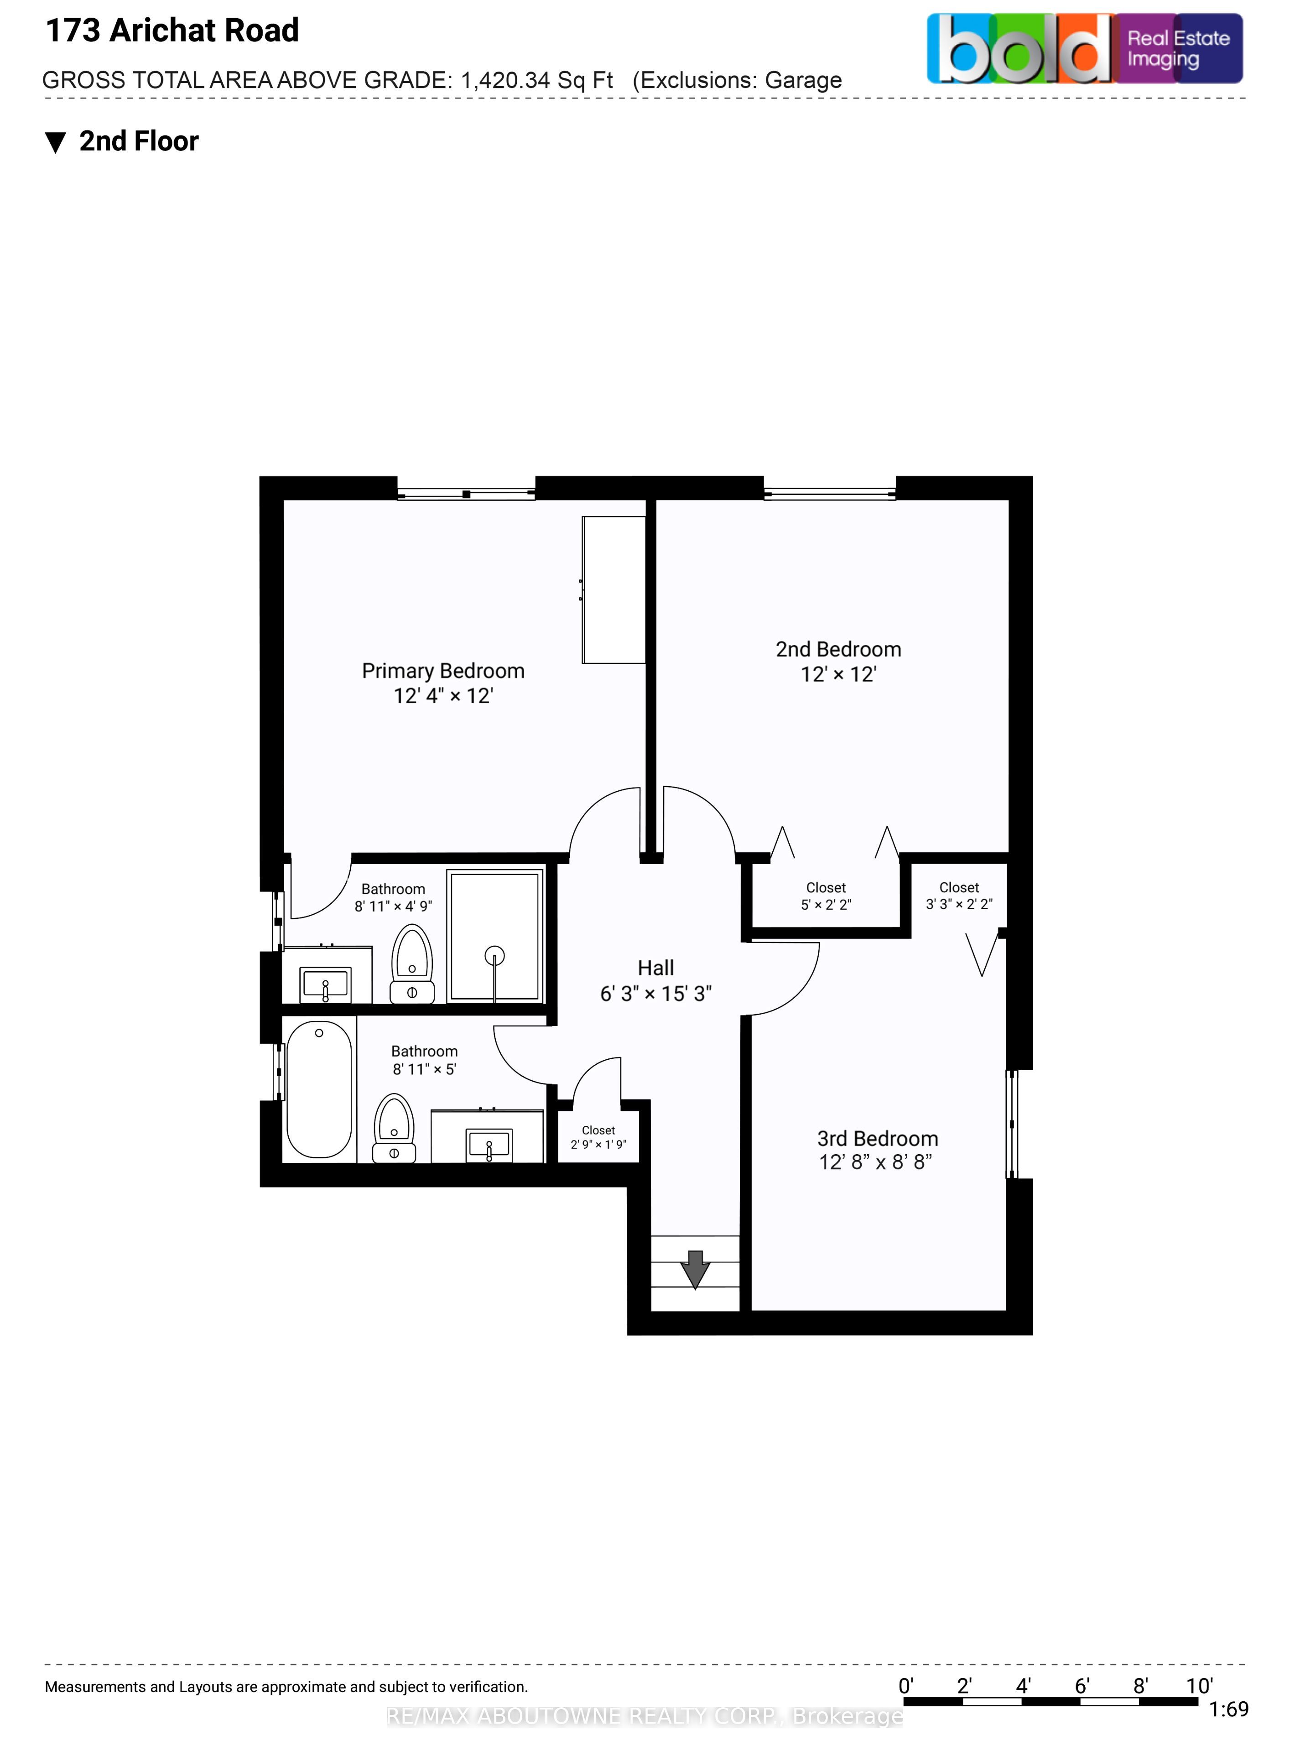
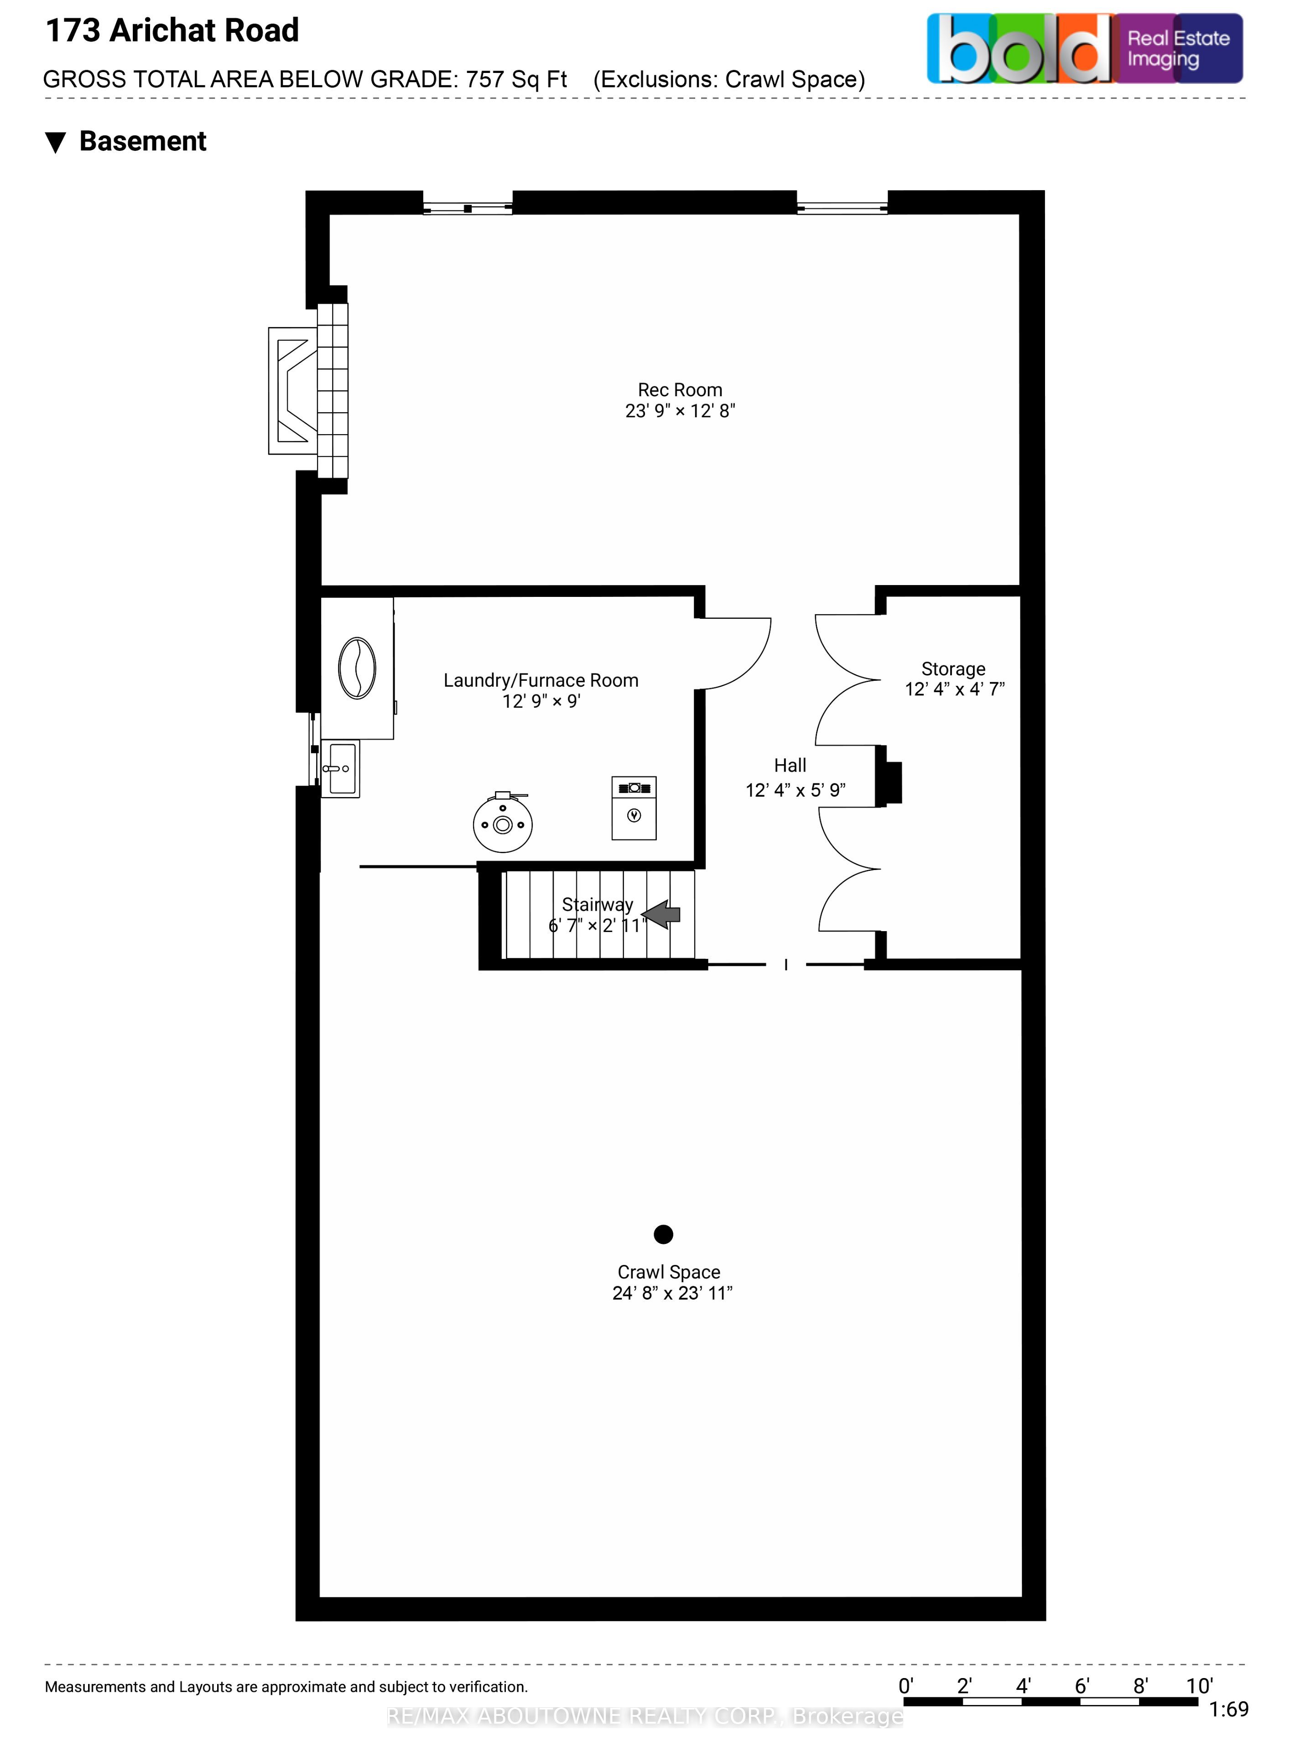
Beautifully renovated 3-bed backsplit home on a quiet, low-traffic street in southeast Oakville. Offering ~2,177 sq. ft. of total living space, this recently renovated home combines updates with an exceptional location in the Oakville Trafalgar HS catchment area, just an 8-minute walk to Lake Ontario. The property features a double driveway and an attached garage with backyard access. Professionally painted throughout, the home is completely turn-key. The bright, open-concept main floor features hardwood flooring, pot lights, and a large bay window in the living room. The kitchen boasts new soft-close cabinets, granite counters, a wave-textured subway backsplash, stainless steel appliances, and a breakfast bar with a walkout to the backyard patio. Upgrades include a new front door with sidelights, new interior doors, trim, baseboards, a new electrical panel with ESA certification and updated plumbing. The upper level offers an oversized hardwood landing connecting 3 bright bedrooms. The primary bedroom features 2 double closets and a very rare 3-piece ensuite with a large glass shower. Both the ensuite and main bath were fully renovated in 2026 with large-format porcelain tiles, wood vanities, quartz counters, and modern fixtures. The lower level includes a spacious rec room with a floor-to-ceiling brick gas fireplace, pot lights and large windows looking out to the private and leafy backyard. It also offers a finished storage room, a laundry room and a massive crawl space for additional storage. The fully fenced, mature backyard is exceptionally private with a spacious patio. Located in the elite catchment for Oakville Trafalgar HS, Maple Grove PS and EJ James (FI). Steps to parks, walking trails and the Lake. Only 6 minutes to Clarkson GO with easy QEW/403 access and the many amenities of Oakville's community lifestyle.
Facts
| MLS # | W13848320 |
| County | Halton |
| Location | 1006 - FD Ford |
| Type | Residential Freehold |
| Class | Detached |
| Style | Backsplit 3 |
| Approx. Age | 51-99 years |
| Basement | Partial Basement; Crawl Space |
| Fireplaces | 1 |
| Heating | Gas, Forced Air |
| Parking | 3 x Attached Garage |
| Inclusions |
|
| Rental Items | hot water tank |
| Taxes | $5,735 |
| Possession | FLEXIBLE |
| Exterior Features | Landscaped; Patio; Privacy |
| Interior Features |
|
