01 - 390 Upper Middle Road, Oakville, L6H 0A5
For Sale
$1,275,000 • 3 Bed • 2 Bath
Property Description
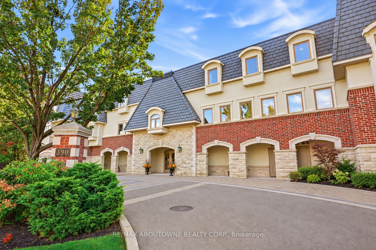
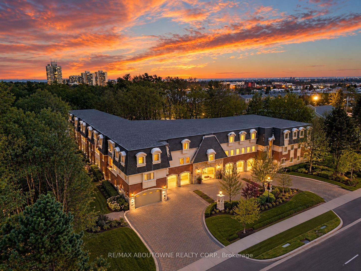
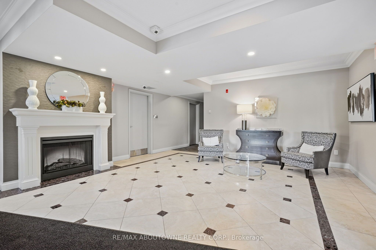
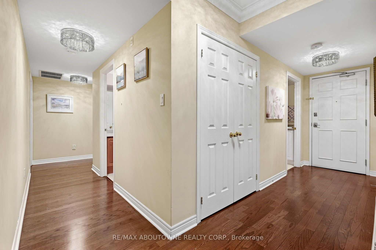
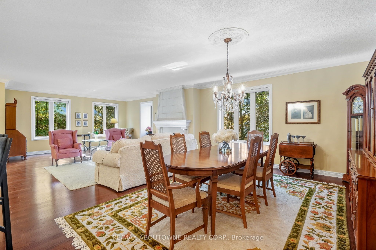
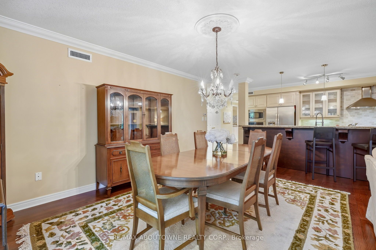
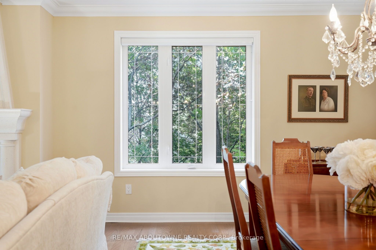
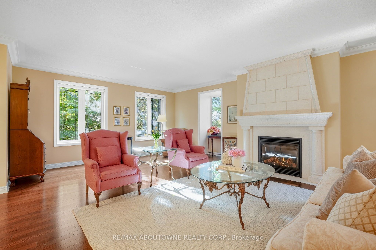
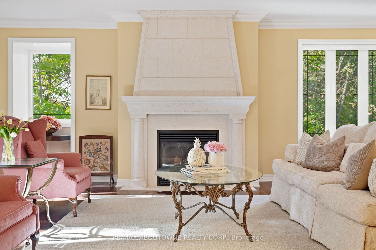
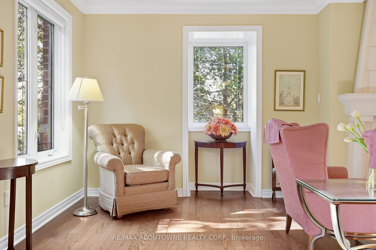
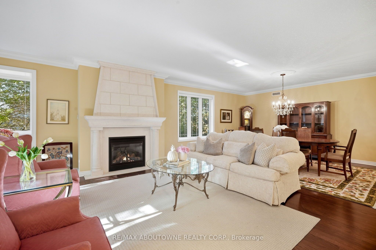
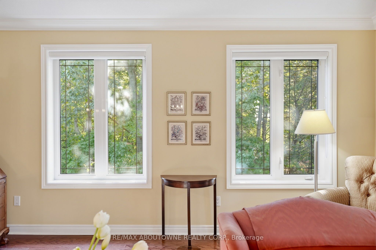
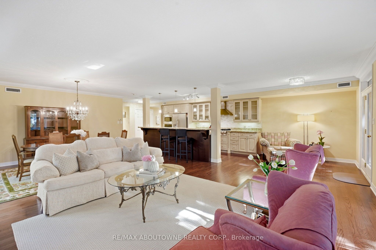
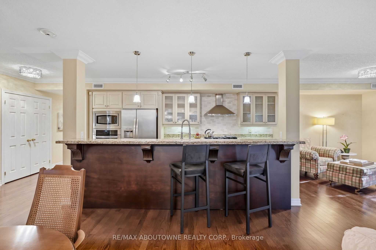
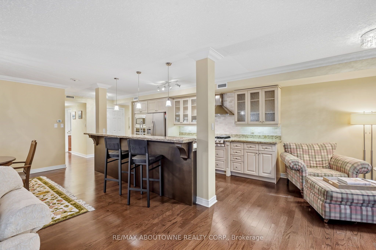
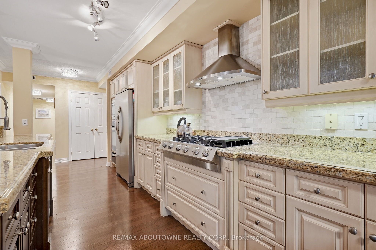
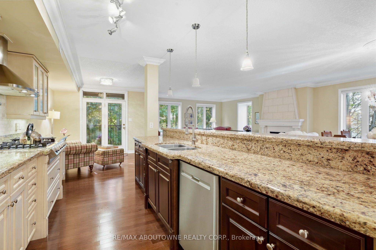
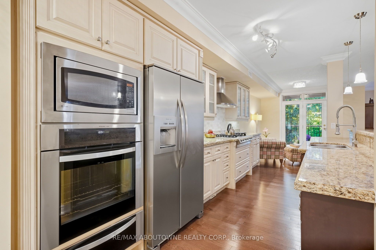
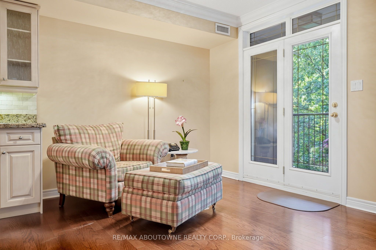
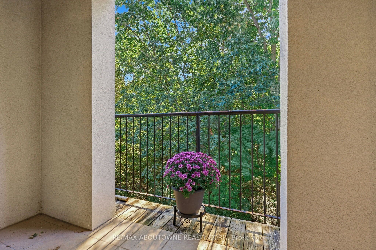
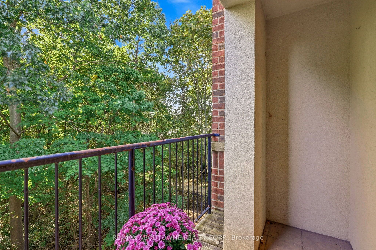
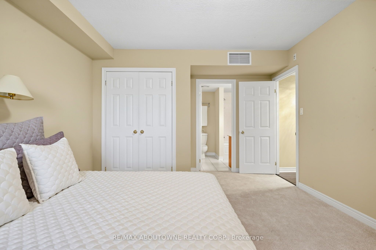
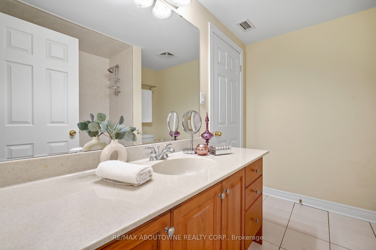
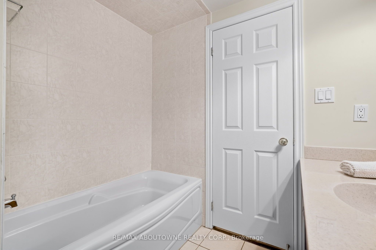
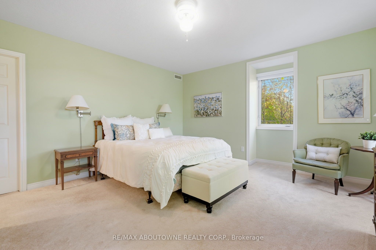
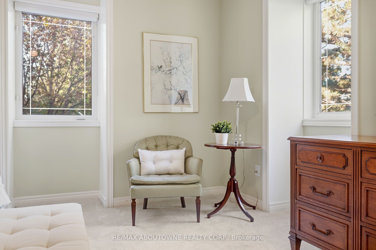
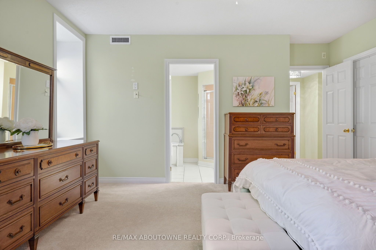
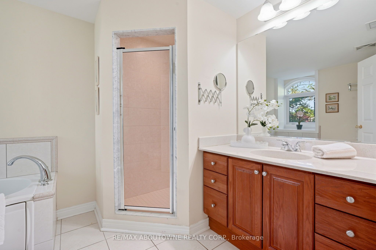
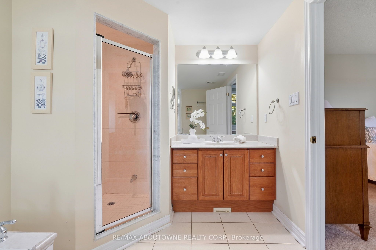
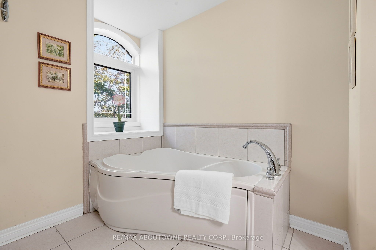
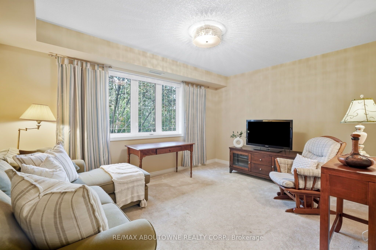
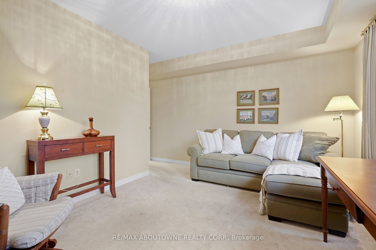
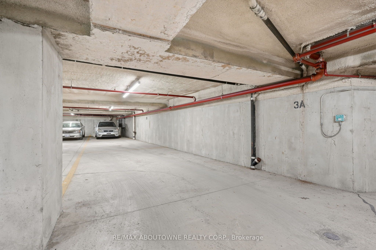
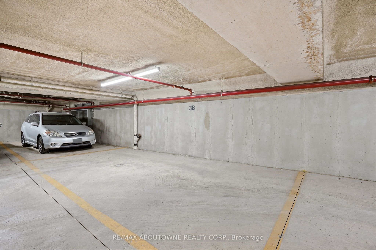
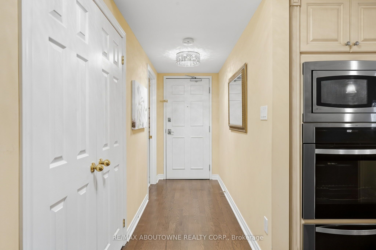
Welcome to 390 Upper Middle Road East - where downsizing doesn't mean compromising. Tucked away against a peaceful wooded setting with walking trails, this exclusive boutique residence offers the privacy, space and effortless lifestyle discerning buyers are looking for. This bright and spacious corner penthouse in a prestigious three-storey low-rise building is surrounded by windows, filling the home with natural light and bringing the beauty of the surrounding trees and green space into virtually every room. The views are wonderfully private and tranquil - a rare feeling in condominium living. Lovingly maintained by the original owner, this exceptional Hudson model by Victoria Don offers just under 2,000 sq. ft. of beautifully proportioned living space. The open-concept design provides the room you want to bring your favourite furniture, entertain family and friends, and enjoy the freedom of a more carefree lifestyle - without feeling as though you've sacrificed space. The generous dining room is ideal for hosting holiday dinners and special occasions, while the spacious principal rooms provide plenty of room to settle in and make this home your own. And for those looking for the ultimate lock-and-leave lifestyle, this is a rare find. With three parking spaces, there's even room for the summer car, guest parking or simply the extra flexibility that comes with having more space. Quiet, private and surrounded by nature, yet conveniently located in Oakville close to all amenities, this is condominium living at its finest - designed for those ready to enjoy more of life and less of the work that comes with maintaining a home. A rare opportunity to downsize beautifully, without giving up the space, privacy or lifestyle you've worked hard to enjoy.
Facts
| MLS # | W13838648 |
| County | Halton |
| Location | 1005 - FA Falgarwood |
| Type | Residential Condo & Other |
| Class | Condo Apartment |
| Style | 1 Storey/Apt |
| Approx. Age | 16-30 years |
| Basement | None |
| View | Forest |
| Heating | Gas, Forced Air |
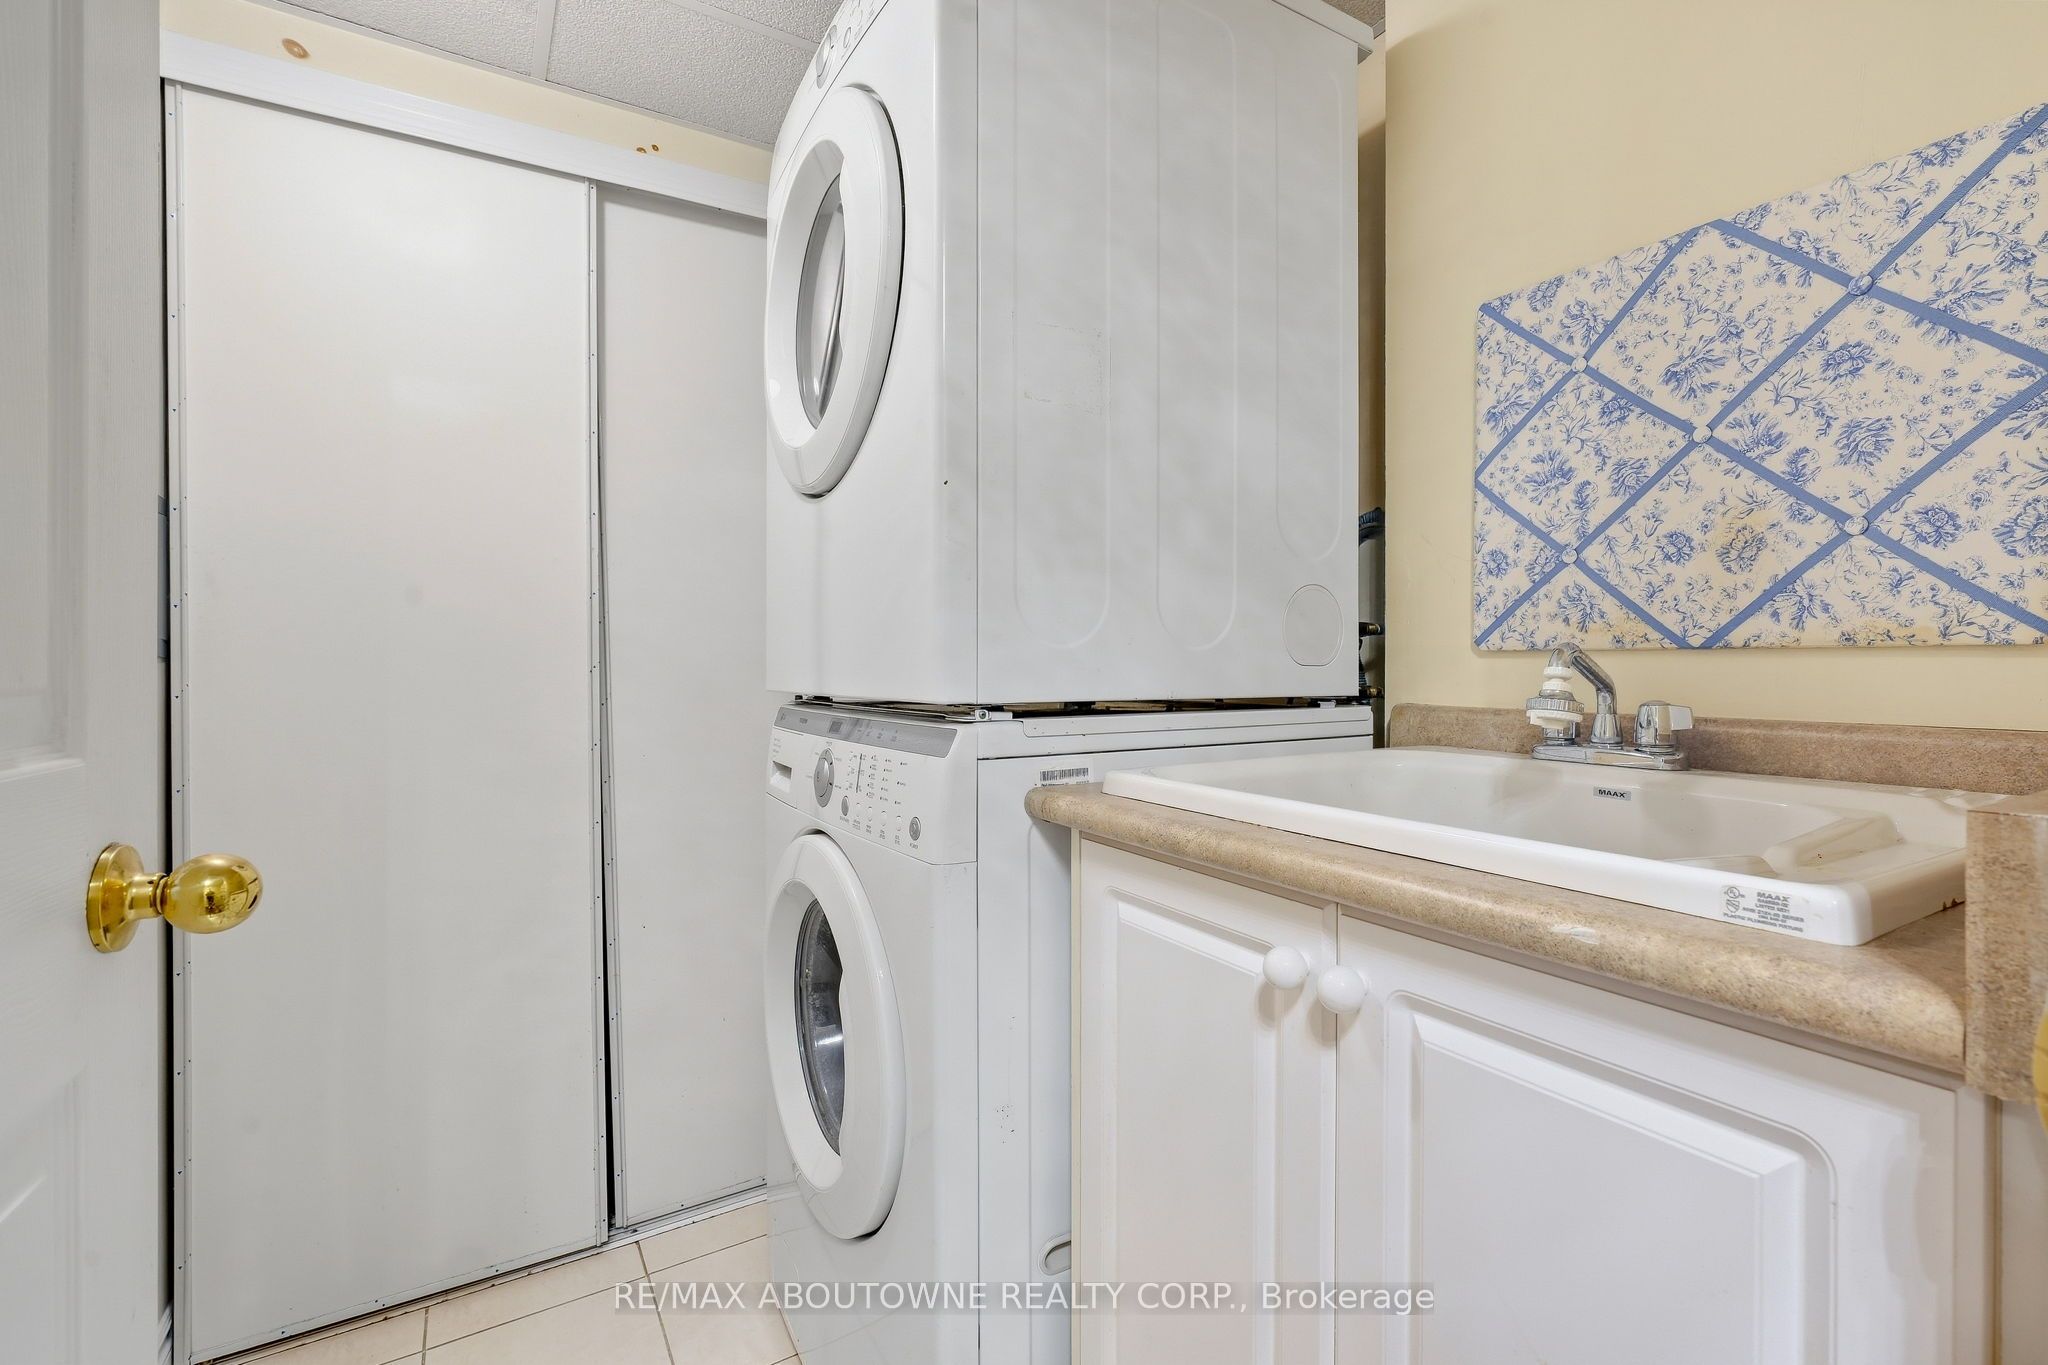
| Laundry Features | Ensuite |
| Parking | 3 x Underground Garage |
| Locker | Owned |
| Exposure | South West |
| Balcony | Open |
| Inclusions |
|
| Rental Items | HWT |
| Taxes | $6,361 |
| Association Fee | $1495.27 |
| Association Fee Includes |
|
| Possession | Flexible |
| Pets Allowed | Yes-with Restrictions |
| Exterior Features | Backs On Green Belt; Year Round Living |
| Interior Features |
|
