2381 Grand Oak Trail, Oakville, L6M 4V4
For Sale
$1,595,000 • 4 + 1 Bed • 4 Bath
Property Description
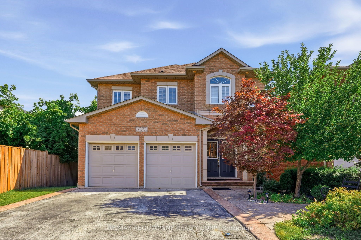
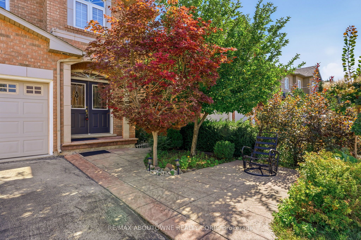
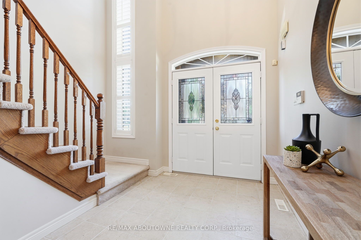
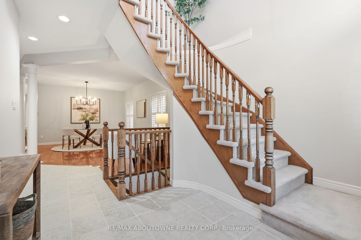
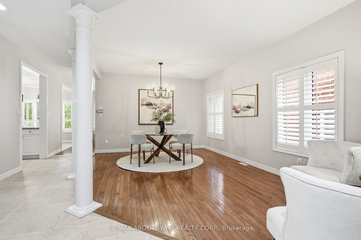
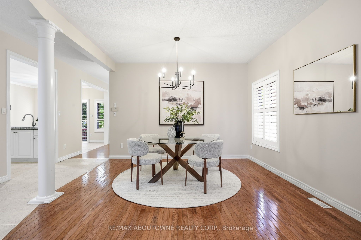
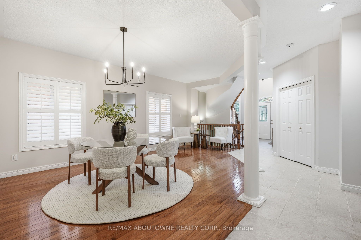
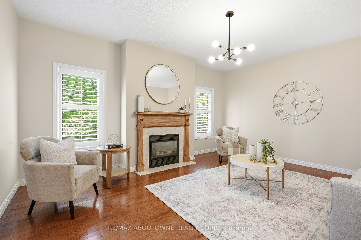
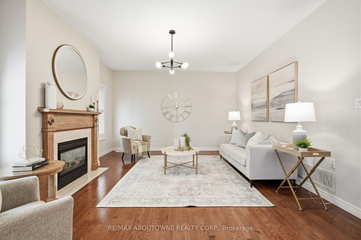
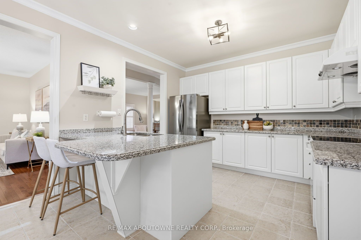
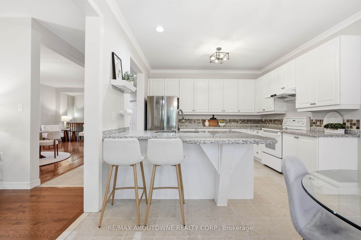
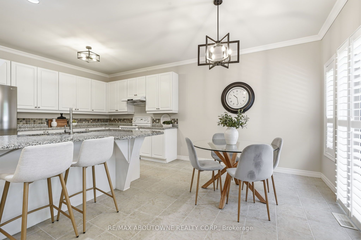
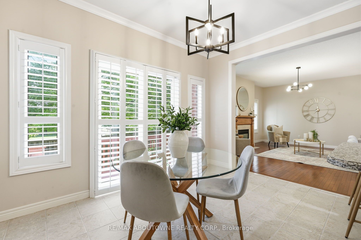
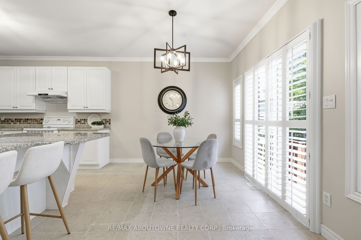
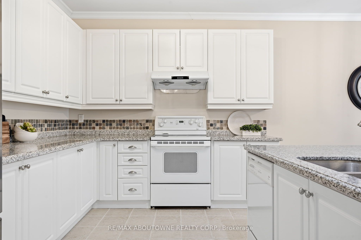
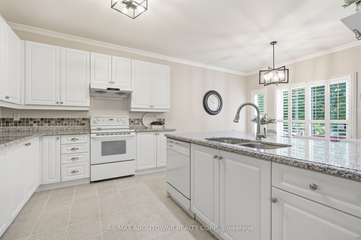
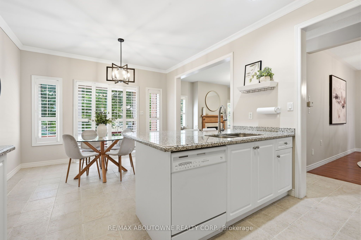
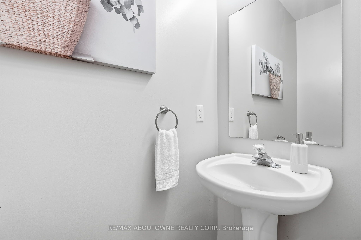
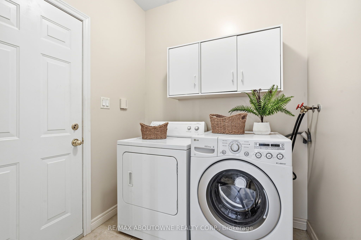
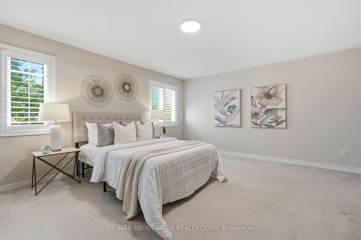
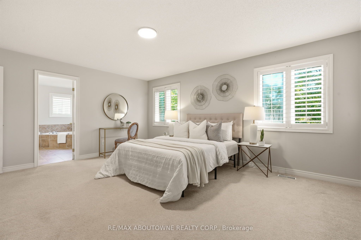
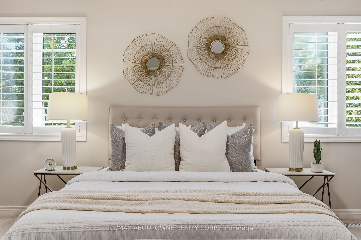
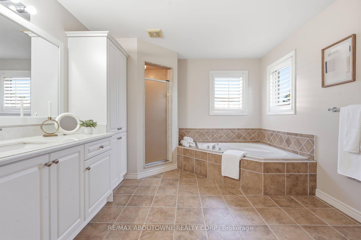
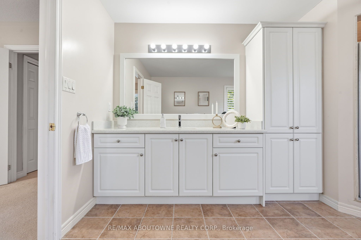
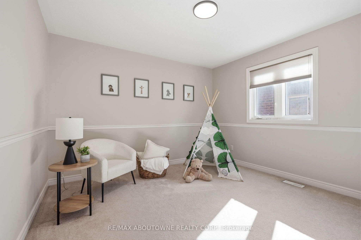
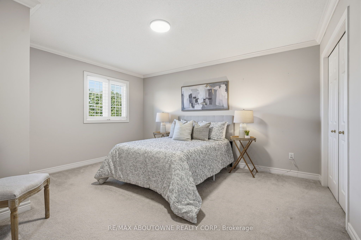
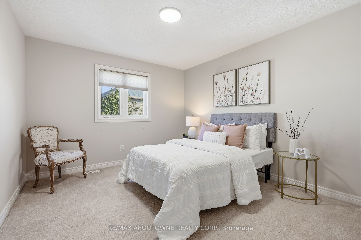
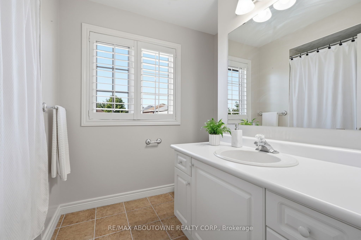
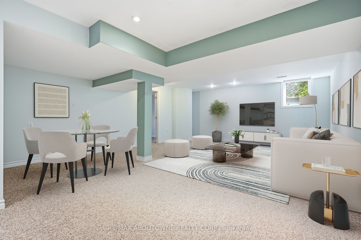
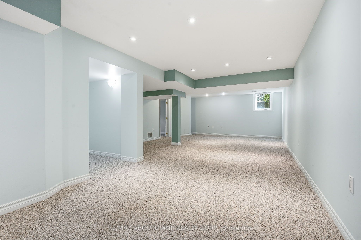
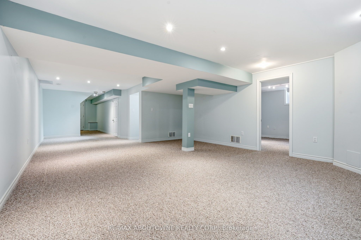
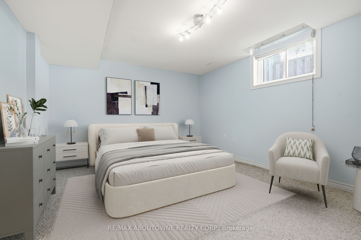
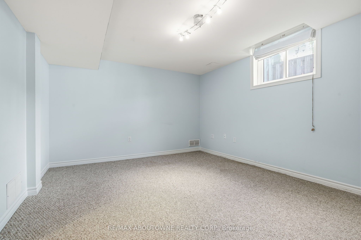
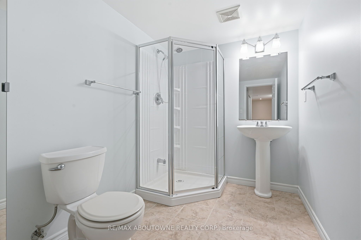
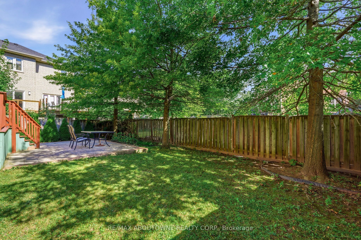
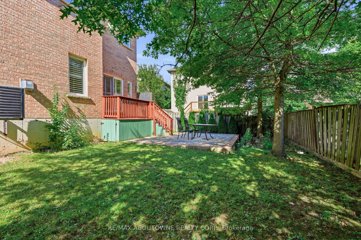
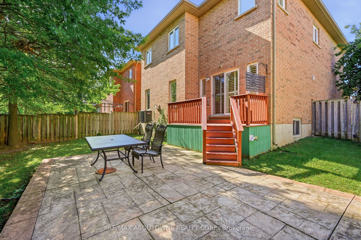
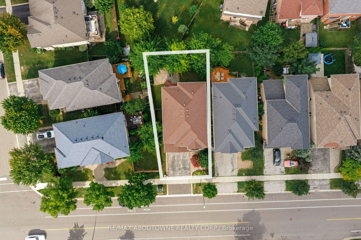
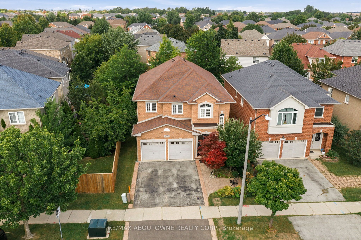
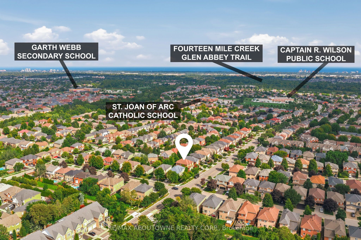
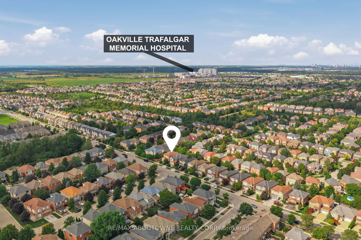
Welcome to 2381 Grand Oak Trail - a beautiful and spacious 4-bedroom, 3.5-bathroom detached home in Oakville's highly sought-after Westmount neighbourhood. Meticulously kept and offering over 3,500 sq. ft. of comfortable living space, this inviting home features a bright and spacious layout with hardwood flooring on the main level. The well-appointed kitchen showcases granite countertops and flows effortlessly into the adjoining living and dining areas, making it perfect for everyday family living and entertaining. Upstairs, the large primary bedroom offers a wonderful private retreat, complete with a spacious 4-piece ensuite and generous walk-in closet. Three additional well-sized bedrooms and a full bathroom provide plenty of space for the whole family. The finished basement adds valuable living space, featuring a bedroom and 3-piece bathroom-ideal for guests, a teenager, home office or private retreat. Situated on a 36 x 100 ft. lot, this home offers a wonderful balance of indoor and outdoor living. Enjoy the convenience of being within walking distance to Captain R. Wilson Elementary School and Garth Webb Secondary School, with easy access to Oakville Hospital, GO Transit, major highways, shopping, parks and everyday amenities. AC (2024) Fridge (2026) Kitchen (2021) Roof (2017). A lovingly cared-for family home in a wonderful Westmount location. It's ready for you to move in and make it your own.
Facts
| MLS # | W13830648 |
| County | Halton |
| Location | 1019 - WM Westmount |
| Type | Residential Freehold |
| Class | Detached |
| Style | 2-Storey |
| Approx. Age | 16-30 years |
| Basement | Full; Finished |
| Fireplaces | 1 |
| View | Clear |
| Heating | Gas, Forced Air |
| Parking | 4 x Attached Garage |
| Inclusions |
|
| Rental Items | HWT |
| Taxes | $7,216 |
| Possession | Flexible |
| Interior Features |
|
| Virtual Tour | View Virtual Tour |
