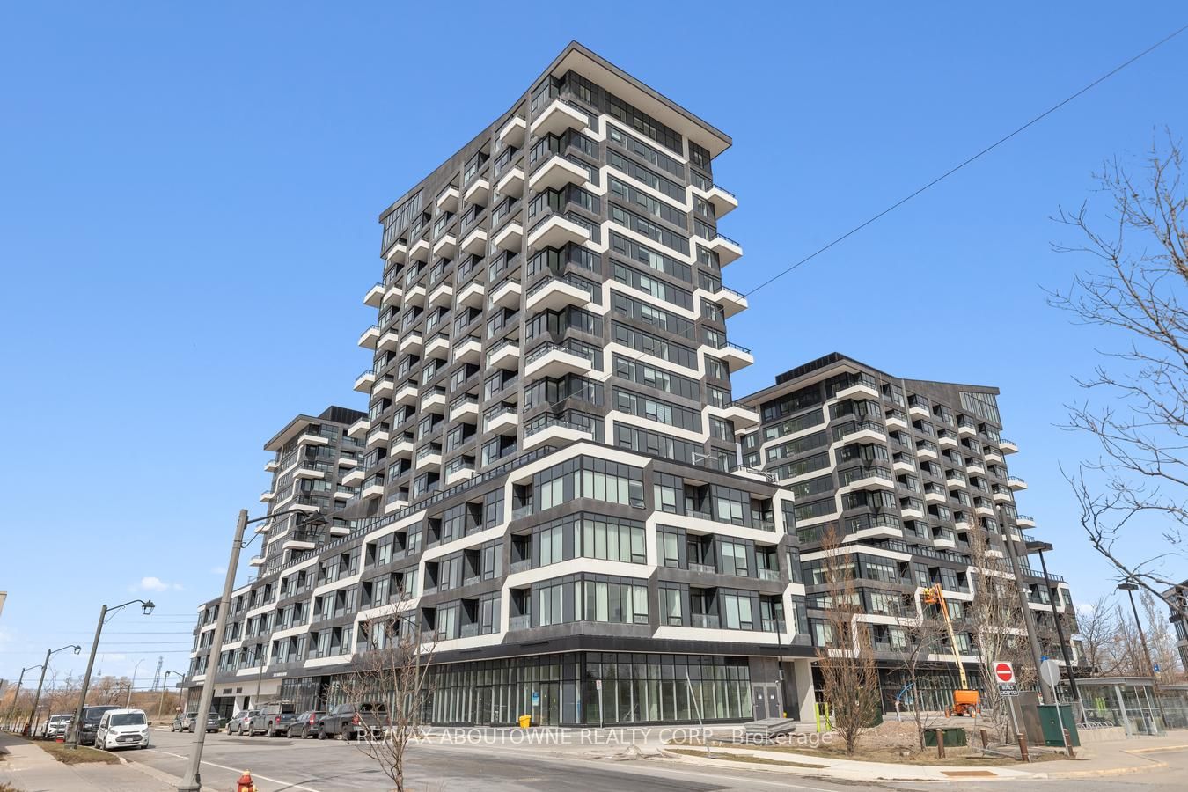
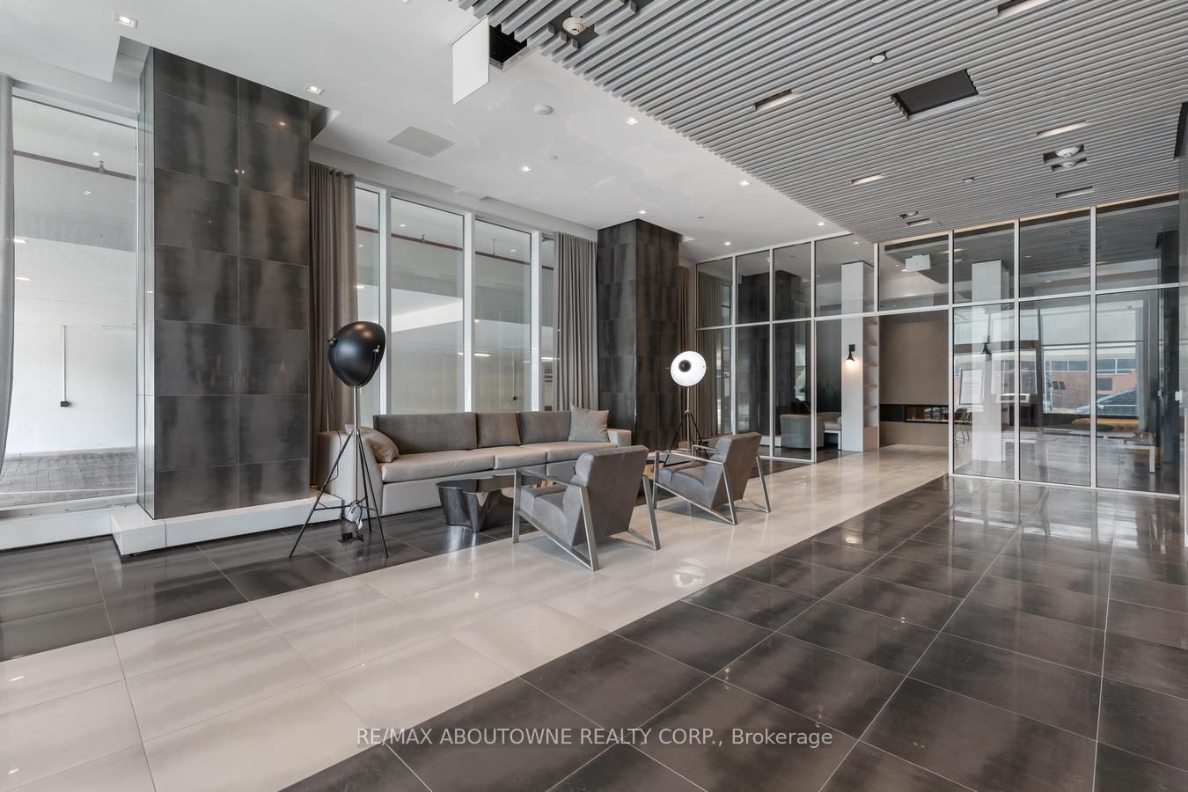
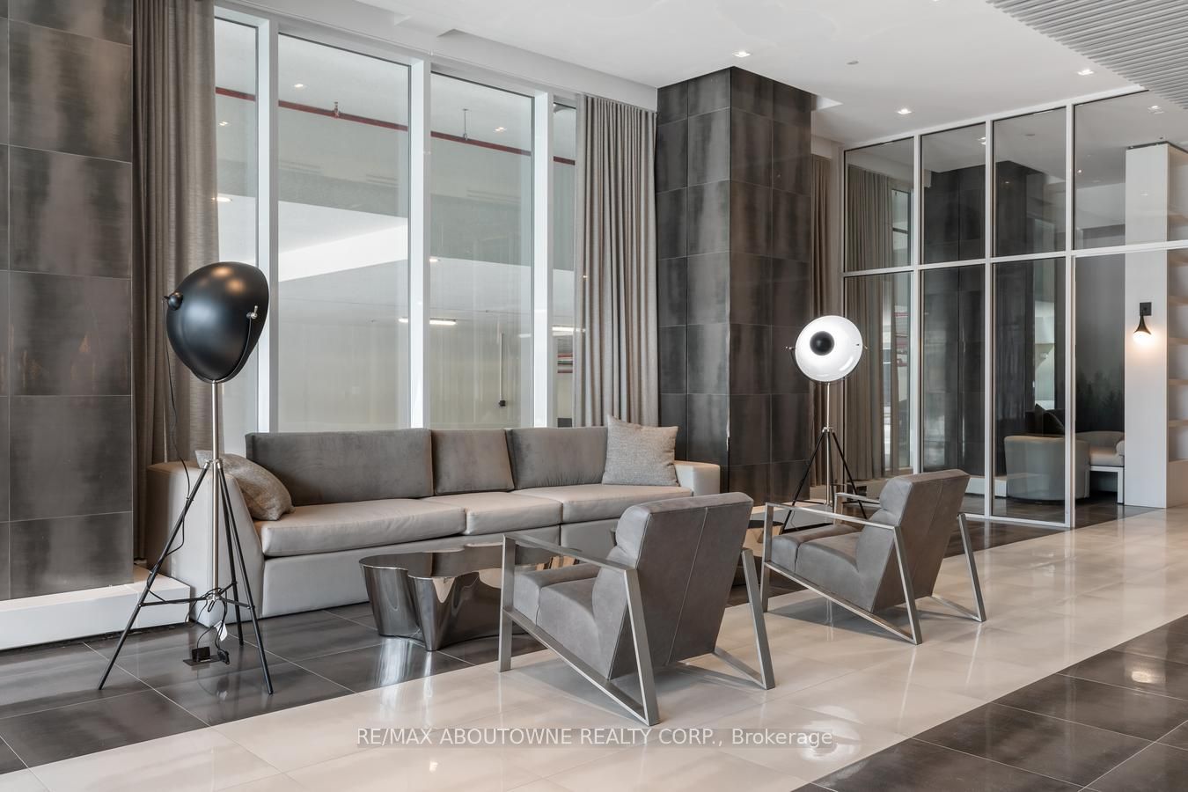
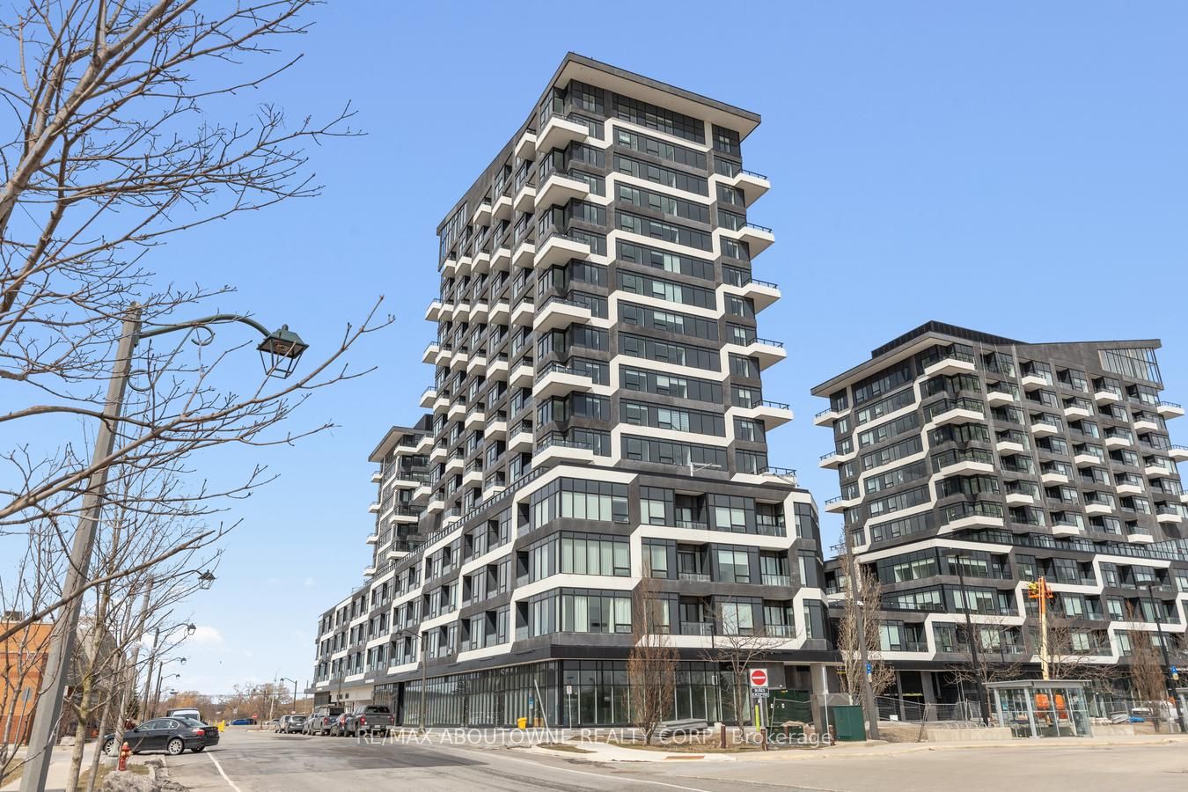
9 - 2481 Taunton Road, Oakville, K6H 3R7
Lease
$2,400 • 1 + 1 Bed • 1 Bath
Property Description
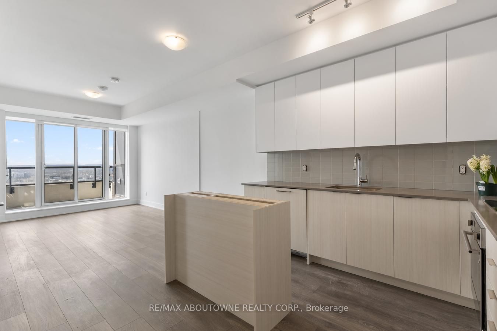
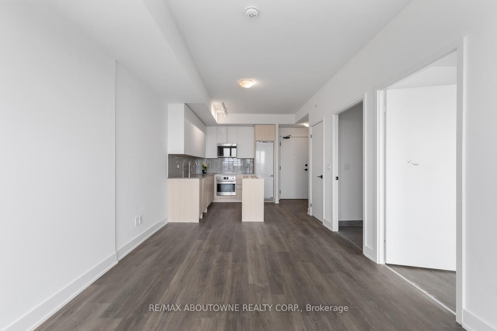
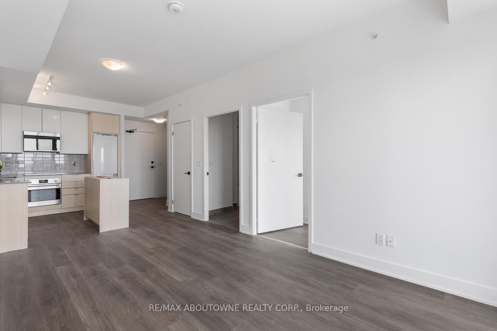
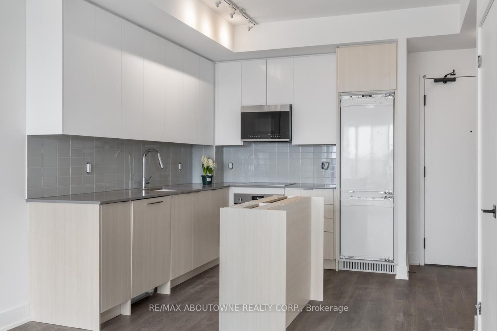
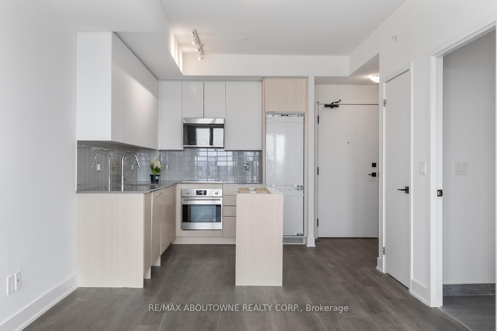
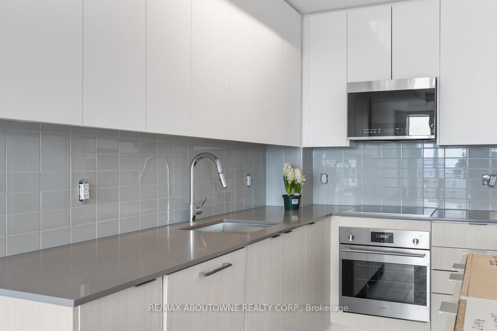
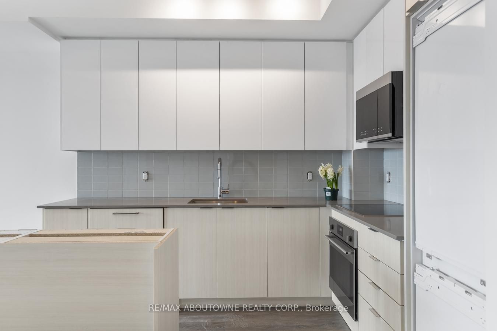
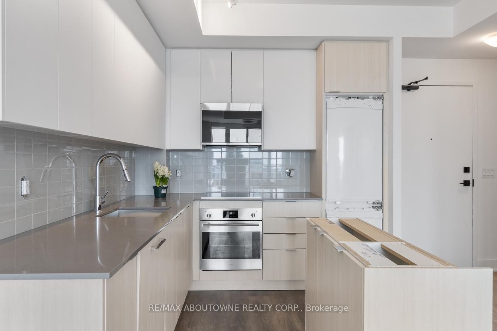
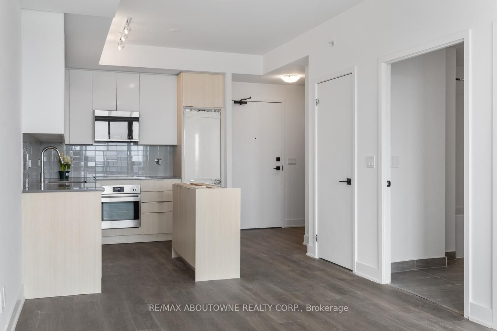
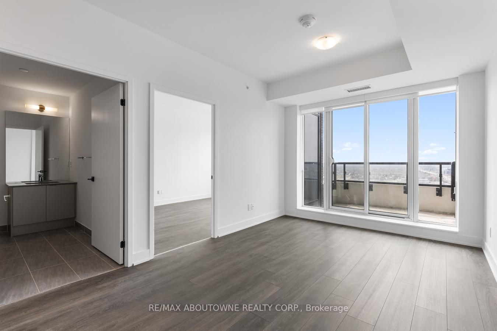
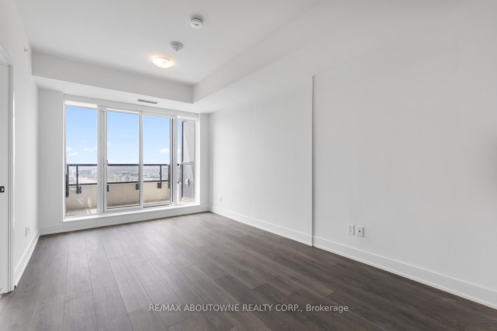
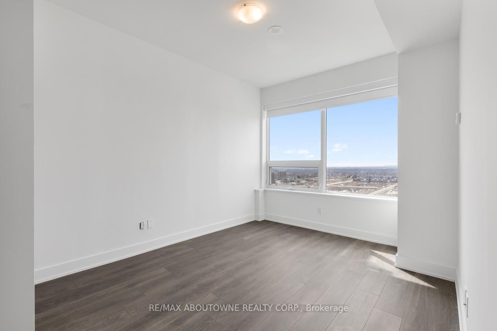
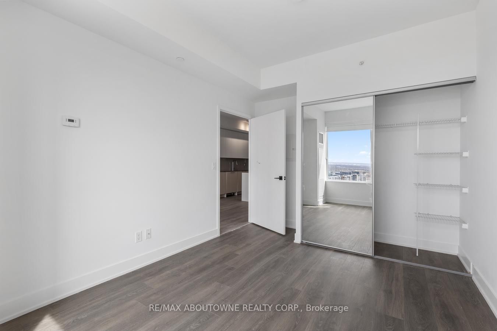
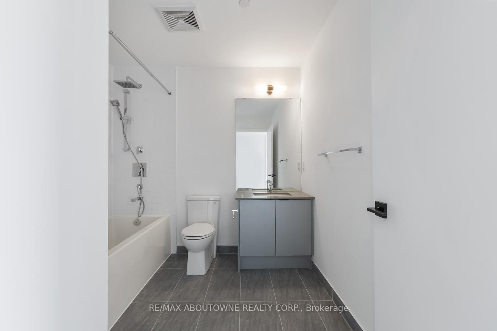
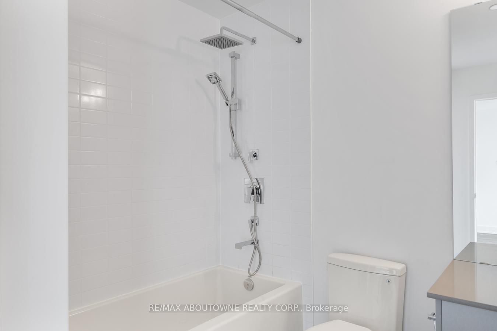
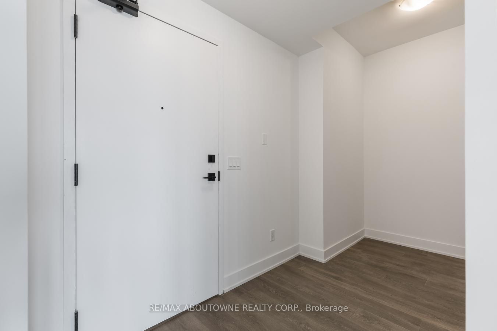
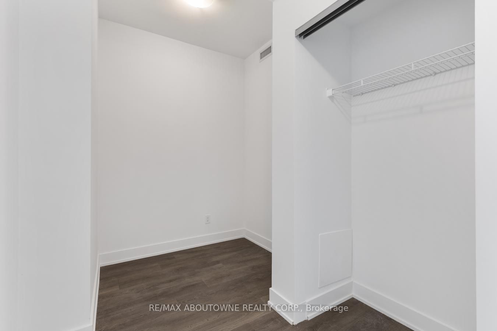
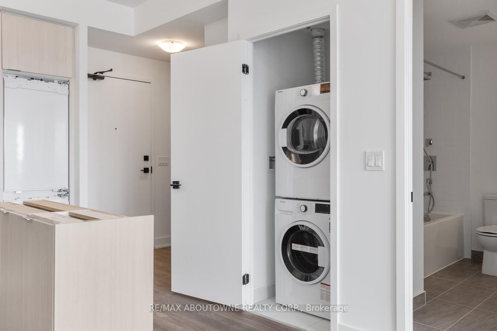
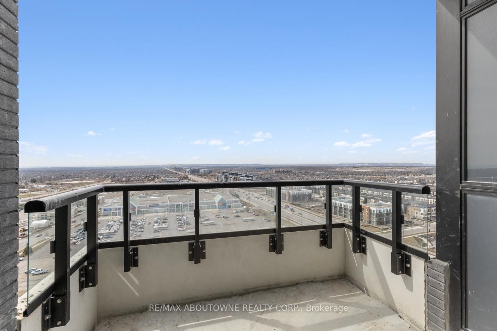
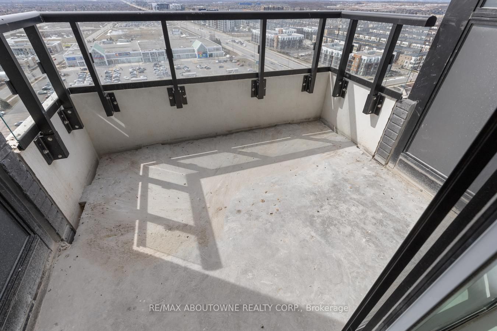
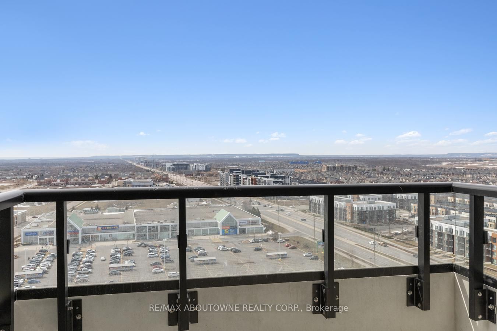
Welcome to this exquisite luxury residence in the heart of Oakville's Uptown Core! Upon entry, you'll find a versatile den, perfect for a home office or personalized space. This beautifully designed open-concept unit boasts a sleek modern kitchen with neutral-toned cabinetry, a stylish tile backsplash, and stainless steel appliances, including a built-in microwave. The combined living and dining area offers seamless flow and access to a private balcony. The spacious primary bedroom features ample closet space, while the bathroom is elegantly finished with ceramic tiling and premium shower fixtures. Laminate flooring extends throughout, adding warmth and sophistication. Conveniently located near major highways, shopping, schools, Oakville Hospital, and more! **Tenant Pays $2,400.00 + Utilities.** **Photos were taken when the property was vacant**
Facts
| MLS # | W13754392 |
| County | Halton |
| Location | 1015 - RO River Oaks |
| Type | Residential Condo & Other |
| Class | Co-op Apartment |
| Style | Apartment |
| Approx. Age | 0-5 years |
| Basement | None |
| Heating | Gas, Forced Air |
| Laundry Features | Ensuite |
| Parking | 1 x Underground Garage |
| Locker | Owned |
| Exposure | West |
| Balcony | Open |
| Inclusions |
|
| Pets Allowed | Yes-with Restrictions |
| Interior Features |
|
