50 – 2440 Bromsgrove Road, Mississauga ‣ W1368803050 – 2440 Bromsgrove Road, Mississauga ‣ W1368803050 – 2440 Bromsgrove Road, Mississauga ‣ W1368803050 – 2440 Bromsgrove Road, Mississauga ‣ W1368803050 – 2440 Bromsgrove Road, Mississauga ‣ W1368803050 – 2440 Bromsgrove Road, Mississauga ‣ W1368803050 – 2440 Bromsgrove Road, Mississauga ‣ W1368803050 – 2440 Bromsgrove Road, Mississauga ‣ W1368803050 – 2440 Bromsgrove Road, Mississauga ‣ W1368803050 – 2440 Bromsgrove Road, Mississauga ‣ W1368803050 – 2440 Bromsgrove Road, Mississauga ‣ W1368803050 – 2440 Bromsgrove Road, Mississauga ‣ W1368803050 – 2440 Bromsgrove Road, Mississauga ‣ W1368803050 – 2440 Bromsgrove Road, Mississauga ‣ W1368803050 – 2440 Bromsgrove Road, Mississauga ‣ W1368803050 – 2440 Bromsgrove Road, Mississauga ‣ W1368803050 – 2440 Bromsgrove Road, Mississauga ‣ W1368803050 – 2440 Bromsgrove Road, Mississauga ‣ W1368803050 – 2440 Bromsgrove Road, Mississauga ‣ W1368803050 – 2440 Bromsgrove Road, Mississauga ‣ W1368803050 – 2440 Bromsgrove Road, Mississauga ‣ W1368803050 – 2440 Bromsgrove Road, Mississauga ‣ W1368803050 – 2440 Bromsgrove Road, Mississauga ‣ W1368803050 – 2440 Bromsgrove Road, Mississauga ‣ W1368803050 – 2440 Bromsgrove Road, Mississauga ‣ W1368803050 – 2440 Bromsgrove Road, Mississauga ‣ W1368803050 – 2440 Bromsgrove Road, Mississauga ‣ W1368803050 – 2440 Bromsgrove Road, Mississauga ‣ W1368803050 – 2440 Bromsgrove Road, Mississauga ‣ W1368803050 – 2440 Bromsgrove Road, Mississauga ‣ W1368803050 – 2440 Bromsgrove Road, Mississauga ‣ W13688030

50 - 2440 Bromsgrove Road, Mississauga, L5J 4J7

For Sale

$679,900 • 3 Bed • 3 Bath

Property Description

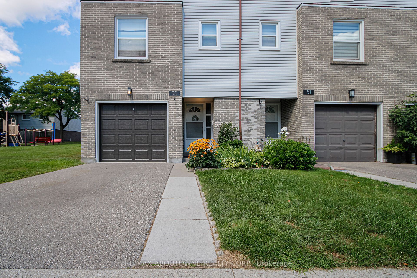
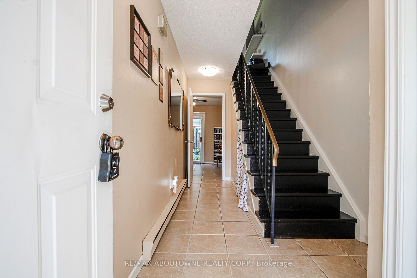
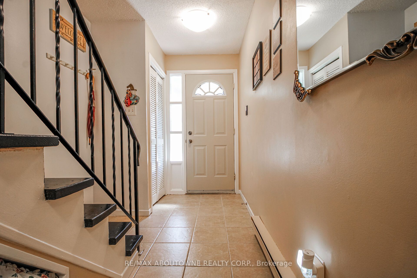
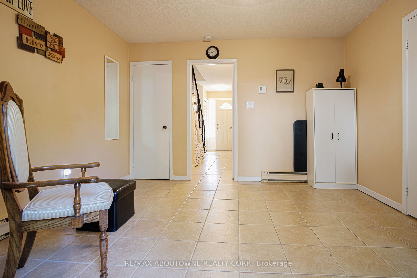
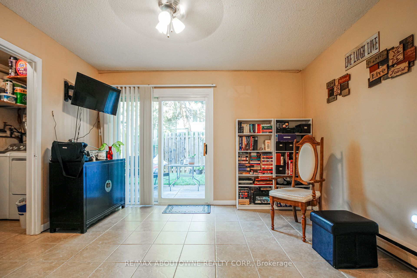
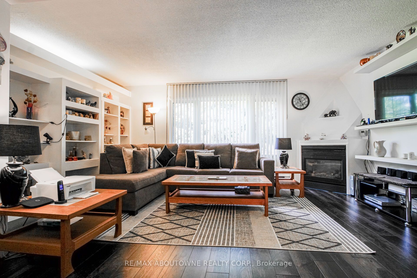
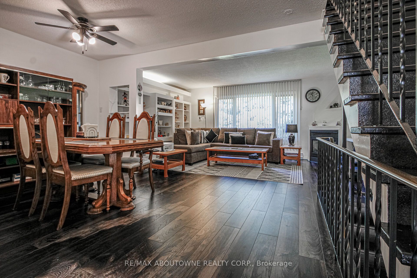
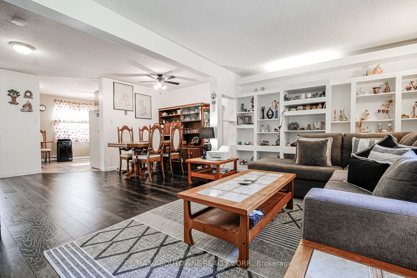
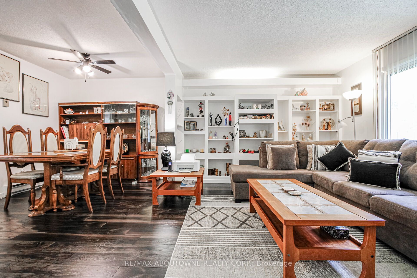
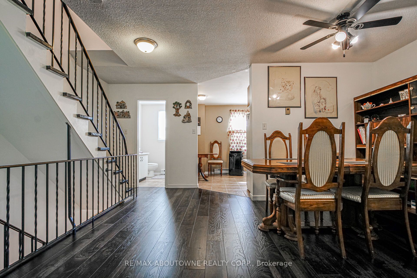
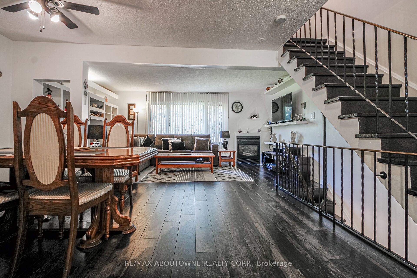
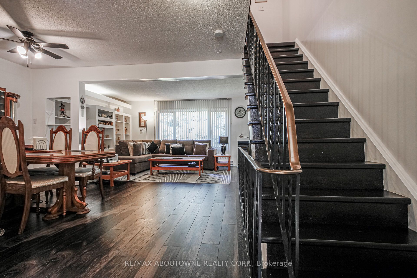
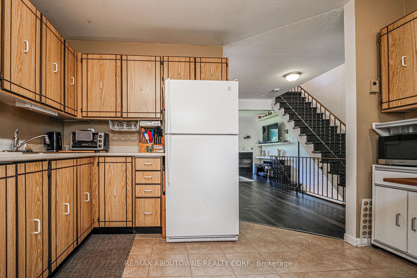
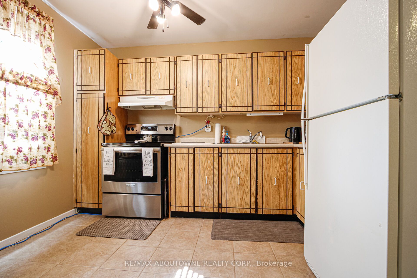
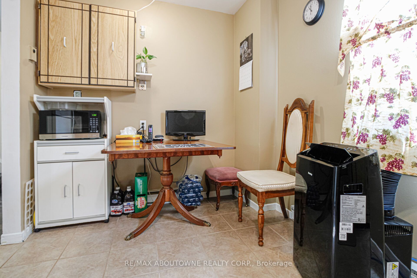
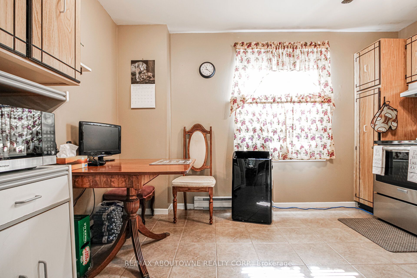
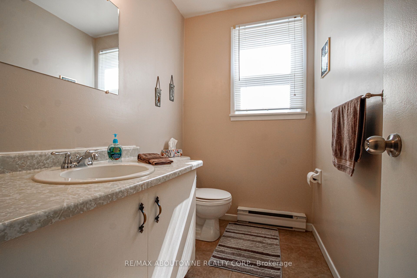
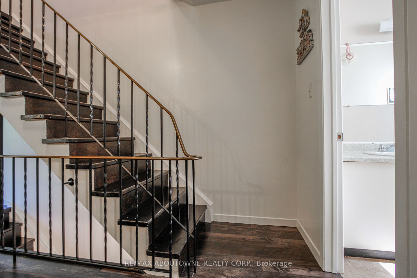
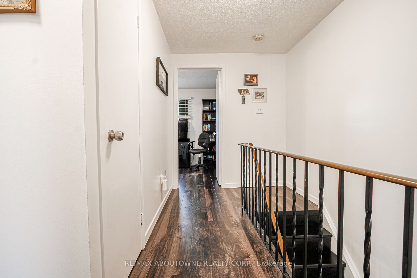
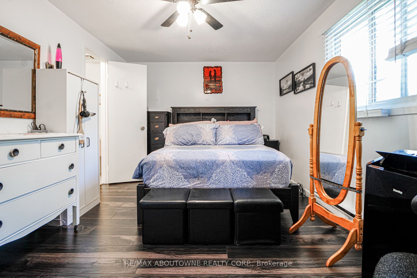
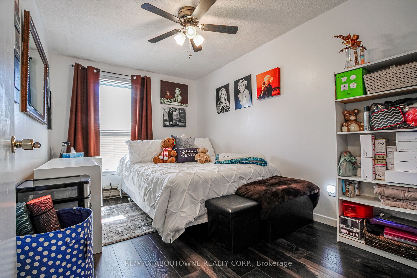
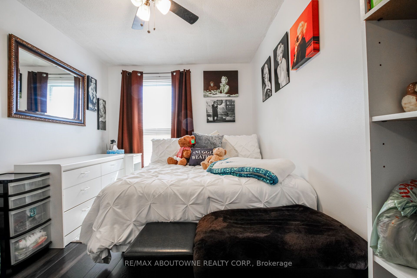
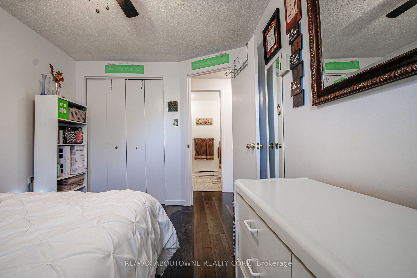
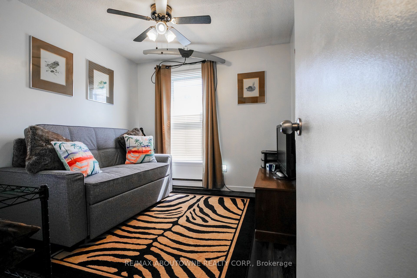
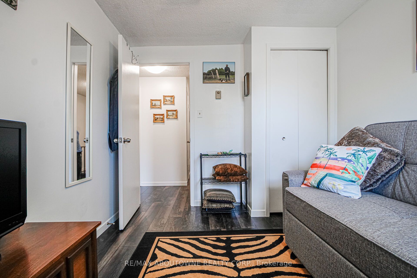
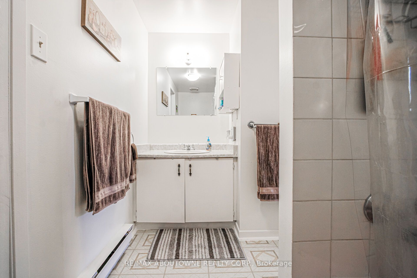
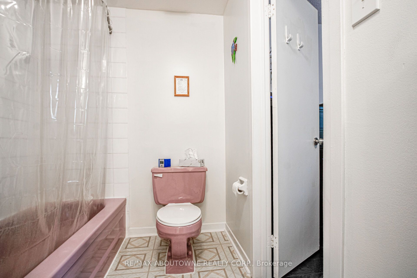
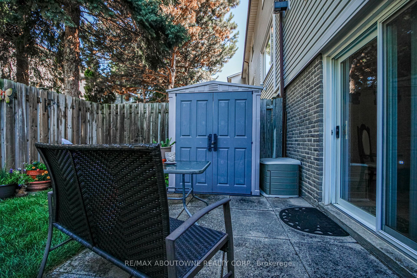
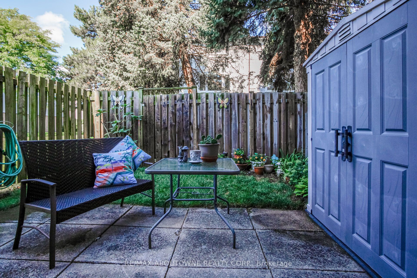
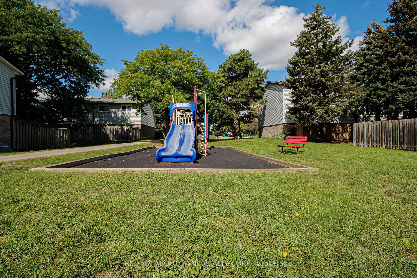
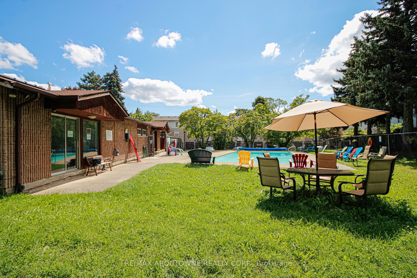
Spacious 3 bedroom, 2+1 bath end unit townhouse in desirable neighbourhood of Clarkson! Approximately 1500 sq.ft. of living space (including 330 sq.ft. of ground floor area). Upon entering the ground floor there is an office with sliding door walk-out to rear fenced patio, 3pc bath/laundry area. The second level offers a bright open concept living room/dining room with laminate floor, gas fireplace & build ins, the bright eat-in kitchen & 2 pc bath. 2 parking spaces (garage & private driveway). Amenities include an outdoor swimming pool, playground & visitors parking. Close to parks, hiking/biking trails, restaurants, shopping, schools, community centre. Easy commute to Clarkson GO & QEW.

Facts

MLS #W13688030
CountyPeel
LocationClarkson
TypeResidential Condo & Other
ClassCondo Townhouse
Style3-Storey
BasementNone
Fireplaces1
HeatingElectric, Baseboard
Laundry FeaturesIn-Suite Laundry
Parking2 x Attached Garage
LockerNone
ExposureNorth
BalconyNone
Inclusions
  • Fridge
  • Stove
  • Washer
  • Dryer
  • Electric Light Fixtures
  • Window Coverings
  • 2 Portable Air Conditioner Units
  • Ground Floor TV Bracket
  • GDO 1 Remote
  • Shed
Rental ItemsHot Water Tank
Taxes$3,383
Association Fee$440
Association Fee Includes
  • Water Included
  • Common Elements Included
  • Building Insurance Included
  • Parking Included
PossessionTBA
Pets AllowedYes-with Restrictions
Exterior FeaturesPatio
Interior Features
  • Carpet Free
Virtual TourView Virtual Tour

Location

Contact