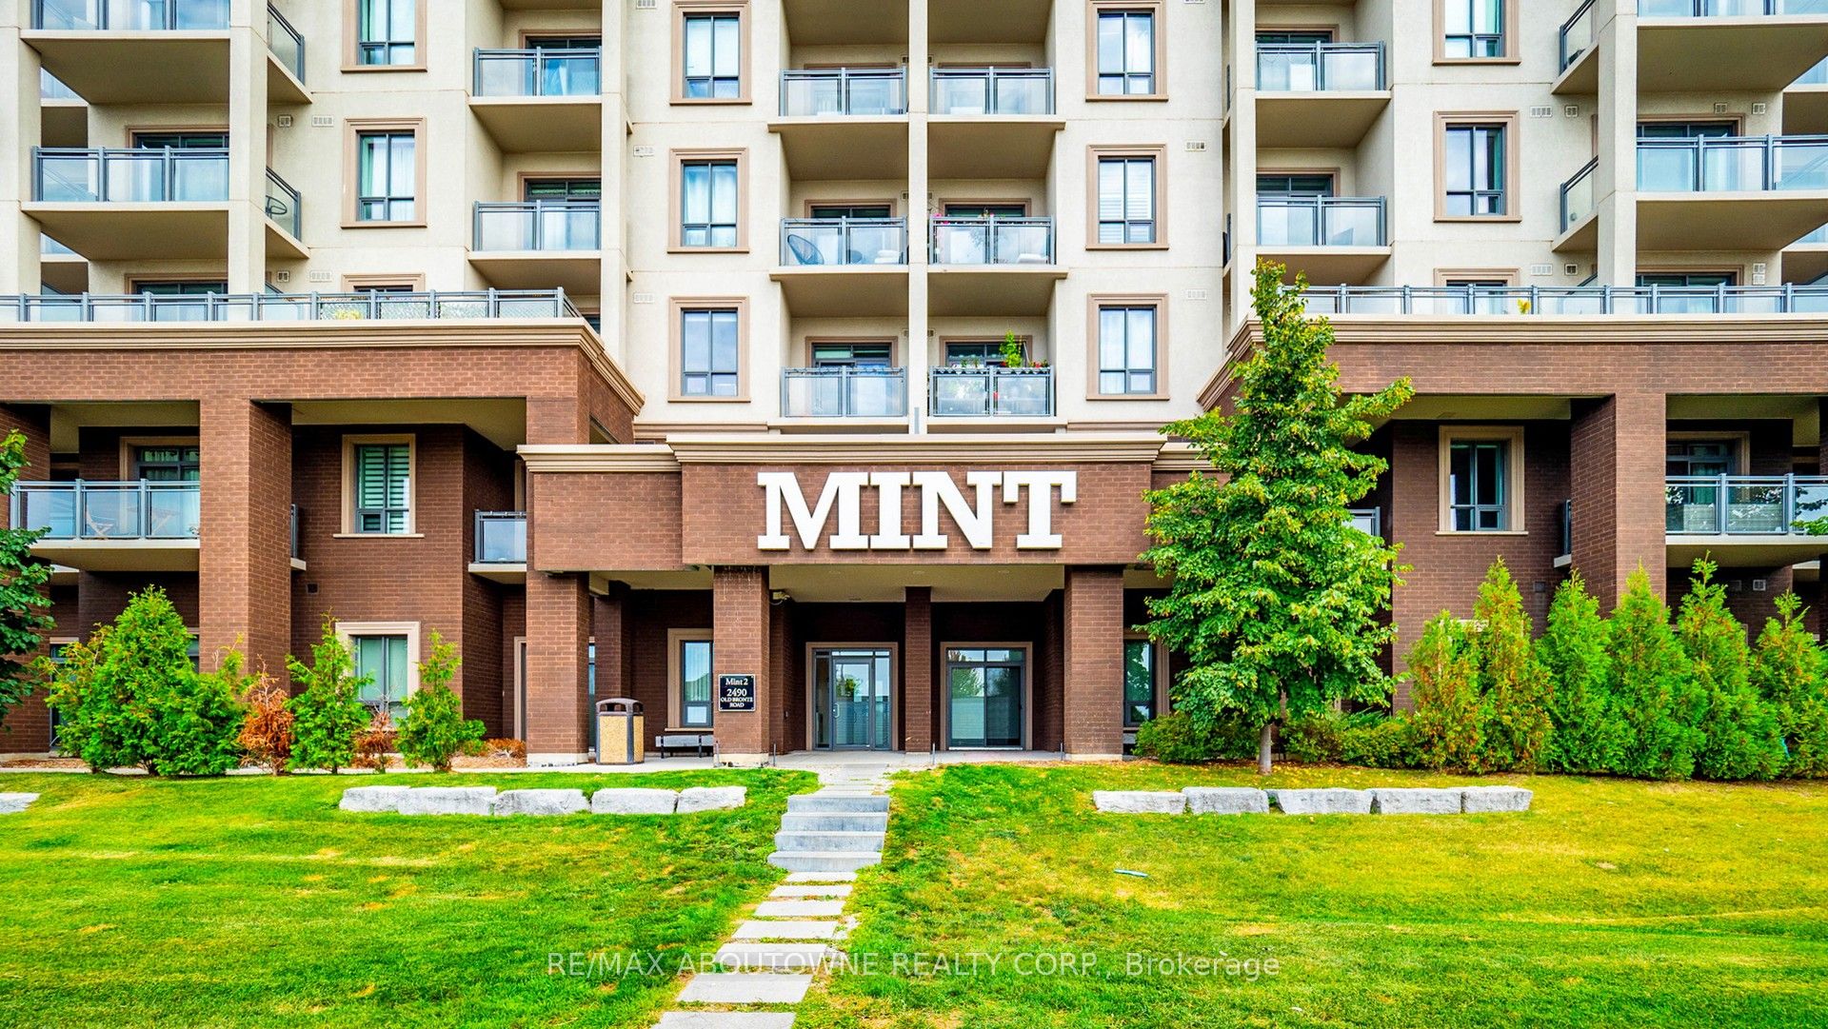
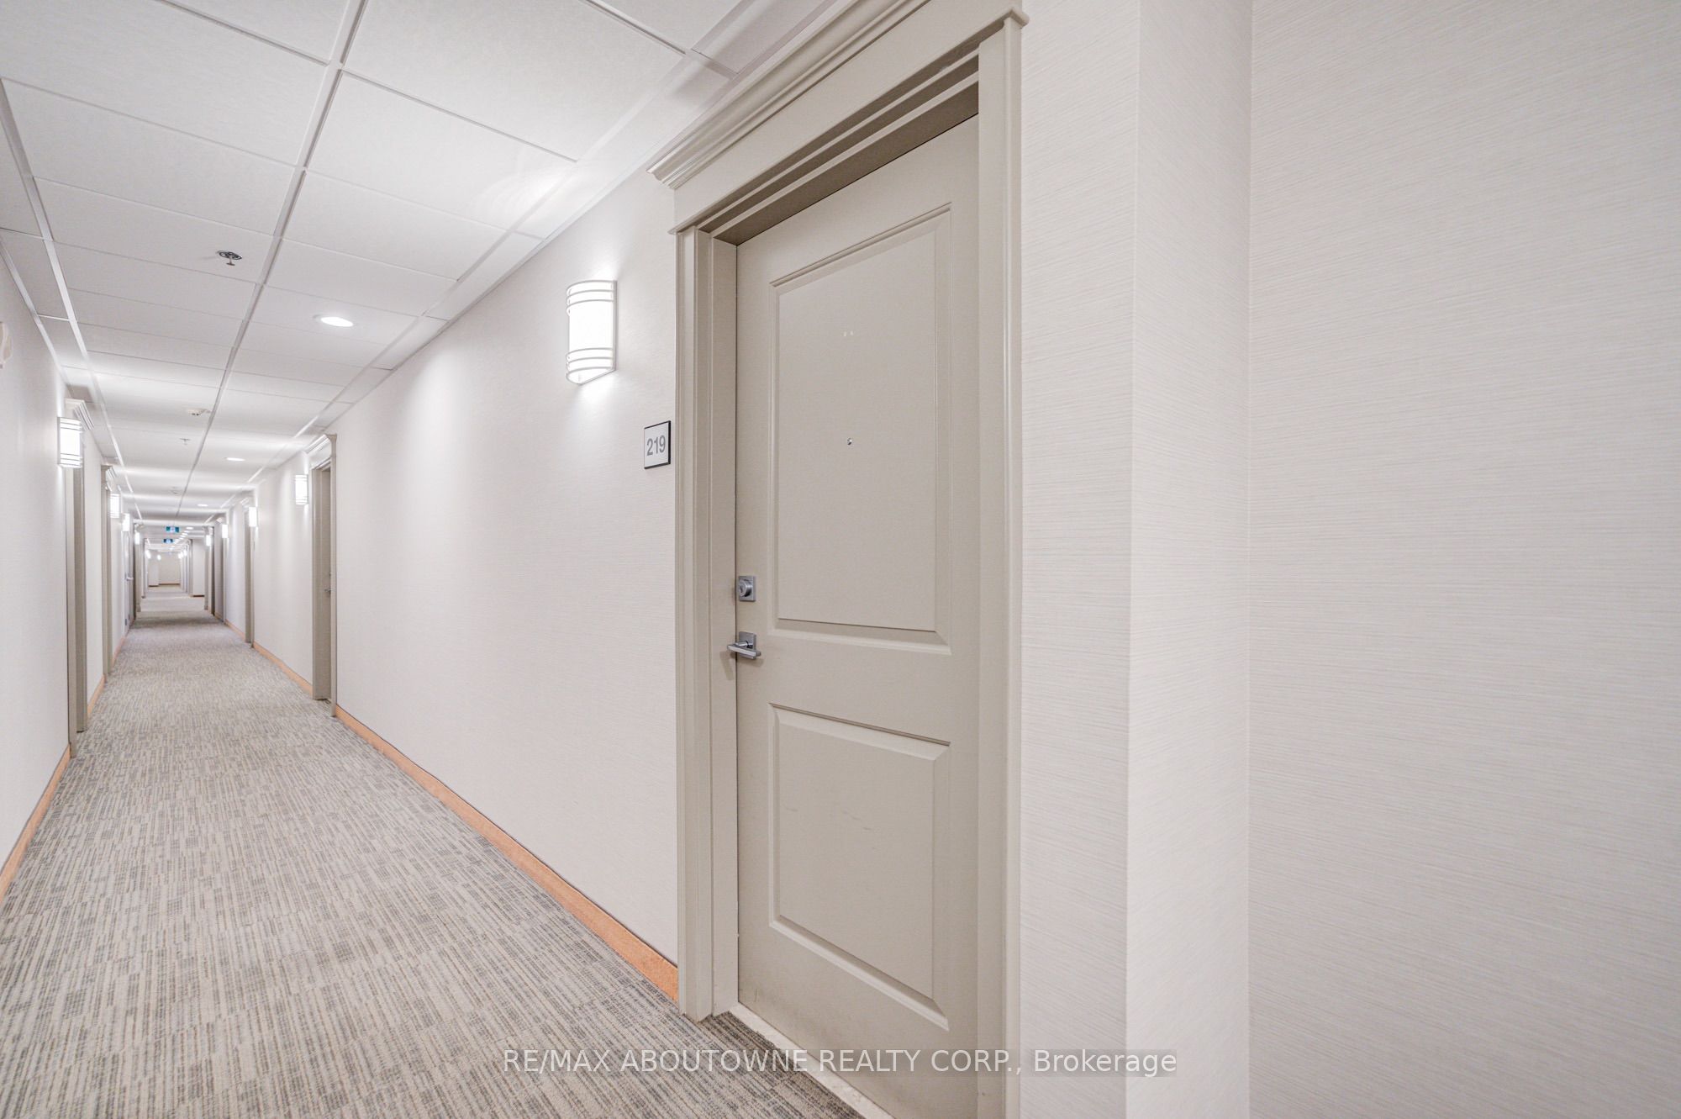
33 - 2490 Old Bronte Road, Oakville, L6M 0Y5
Lease
$2,100 • 1 Bed • 1 Bath
Property Description
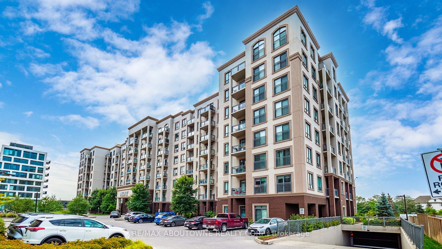
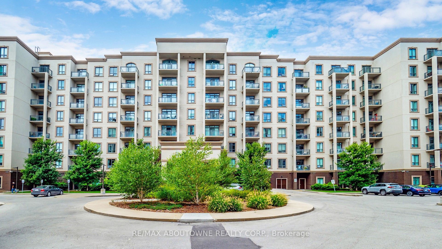
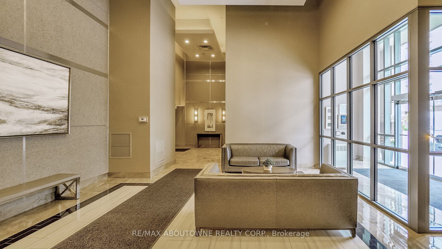
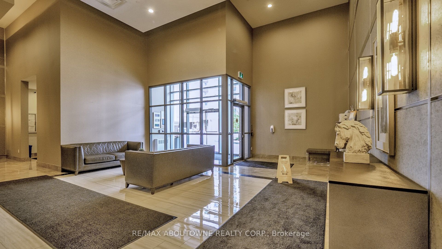
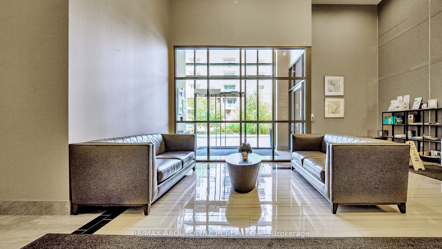
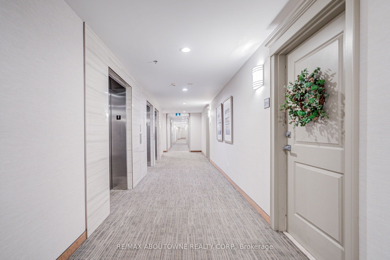
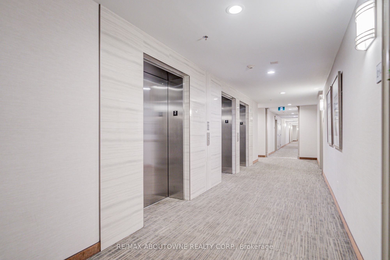
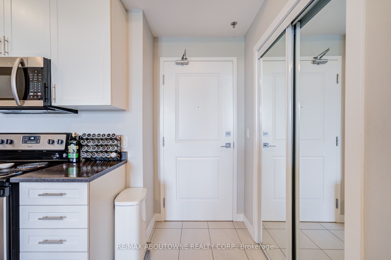
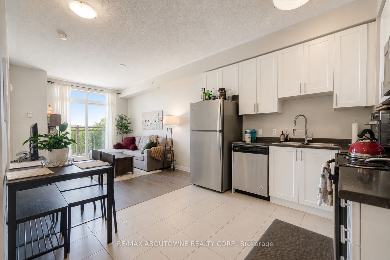
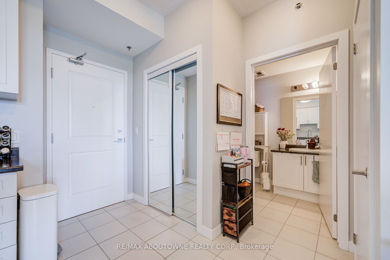
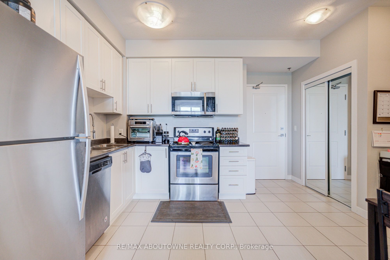
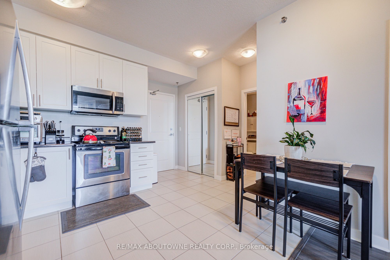
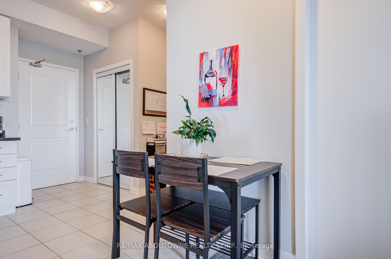
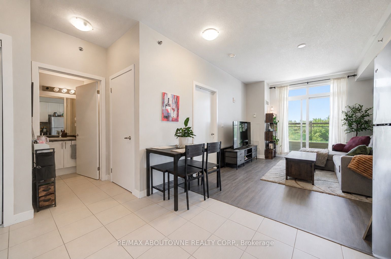
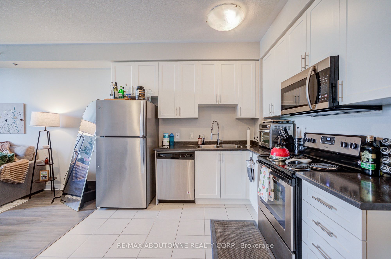
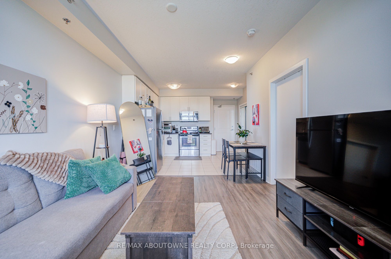
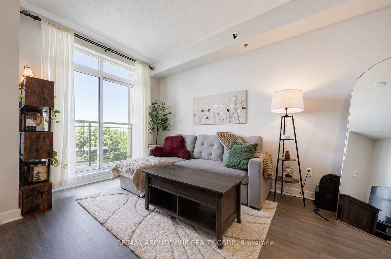
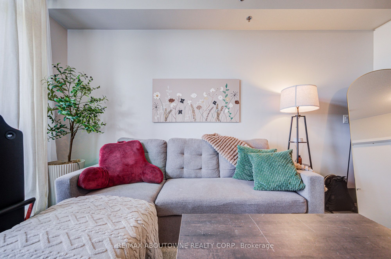
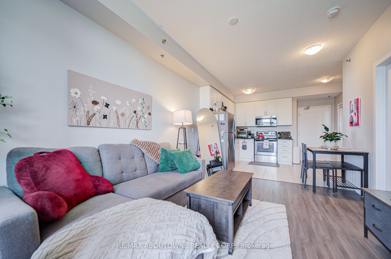
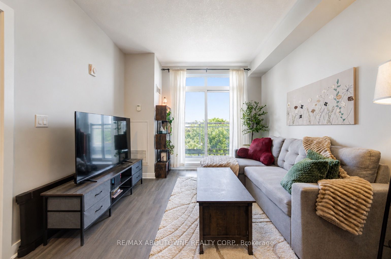
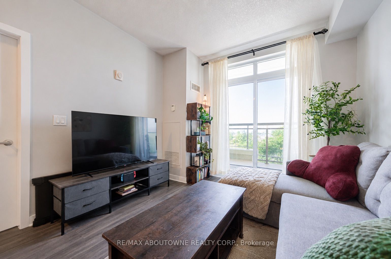
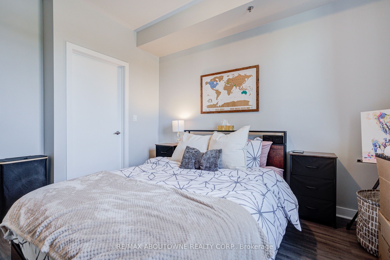
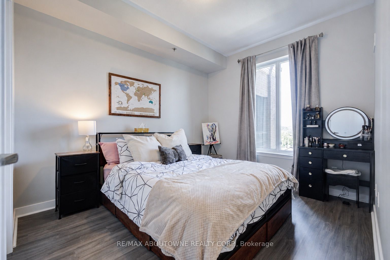
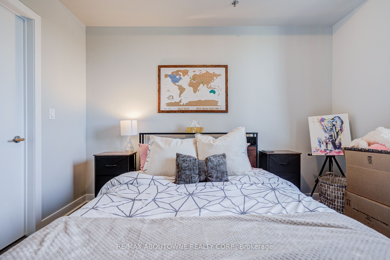
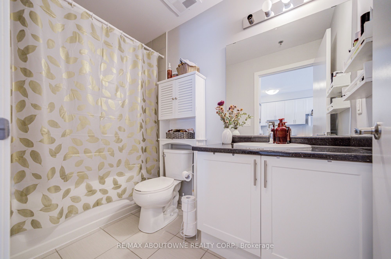
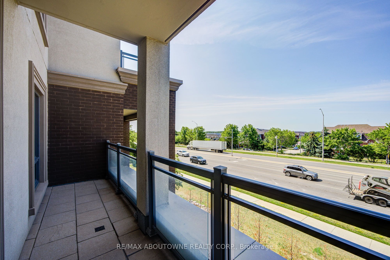
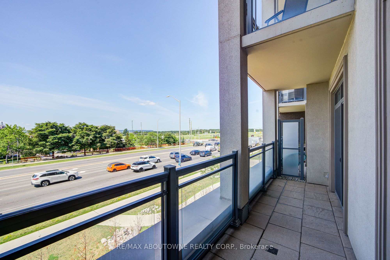
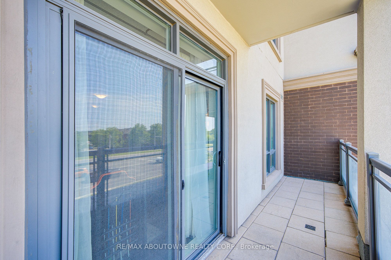
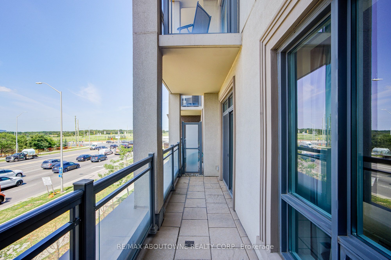
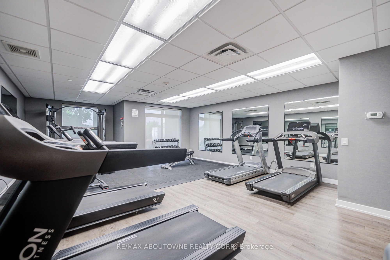
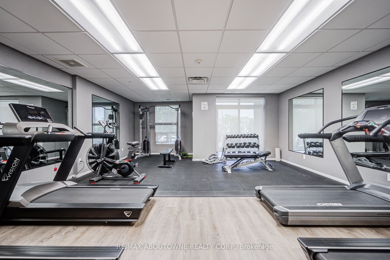
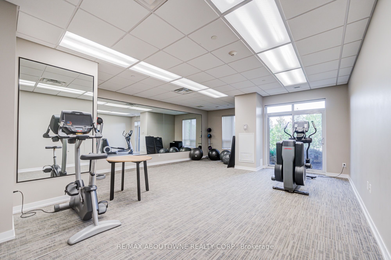
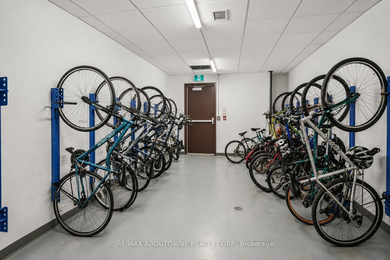
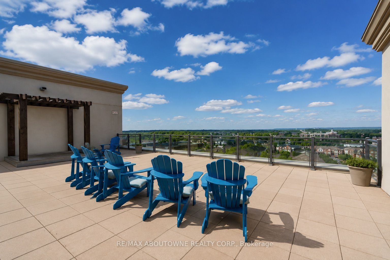
Experience modern living in this MINT one-bedroom, one-bathroom condominium in the heart of Oakville. Thoughtfully designed for comfort and style, this bright unit offers 9ft ceiling, 587 sq. ft. of interior living space plus a 53 sq. ft. private balcony. The open-concept layout is complemented by premium finishes throughout.The contemporary kitchen features stainless steel appliances, quartz countertops, and ample cabinetry, making it both stylish and functional. The spacious bedroom includes a walk-in closet and a large window that fills the room with natural light. The elegant 4-piece bathroom is finished with a quartz vanity and a relaxing soaker tub.Step onto your private balcony to enjoy fresh air and peaceful outdoor living. The unit also includes one underground parking space and one locker for added convenience.Residents enjoy exceptional building amenities, including a fully equipped fitness centre, yoga studio, rooftop lounge, party room, visitor parking, bike storage. Ideally located just minutes from the QEW, Highway 407, Bronte GO Station, Oakville Trafalgar Memorial Hospital, parks, scenic trails, top-rated schools, shopping, and dining, this home offers the perfect blend of convenience, lifestyle, and modern living. A fantastic opportunity to live in one of Oakville's most desirable communities!
Facts
| MLS # | W13605770 |
| County | Halton |
| Location | 1019 - WM Westmount |
| Type | Residential Condo & Other |
| Class | Condo Apartment |
| Style | Apartment |
| Approx. Age | 6-10 years |
| Basement | None |
| View | Clear |
| Heating | Ground Source, Forced Air |
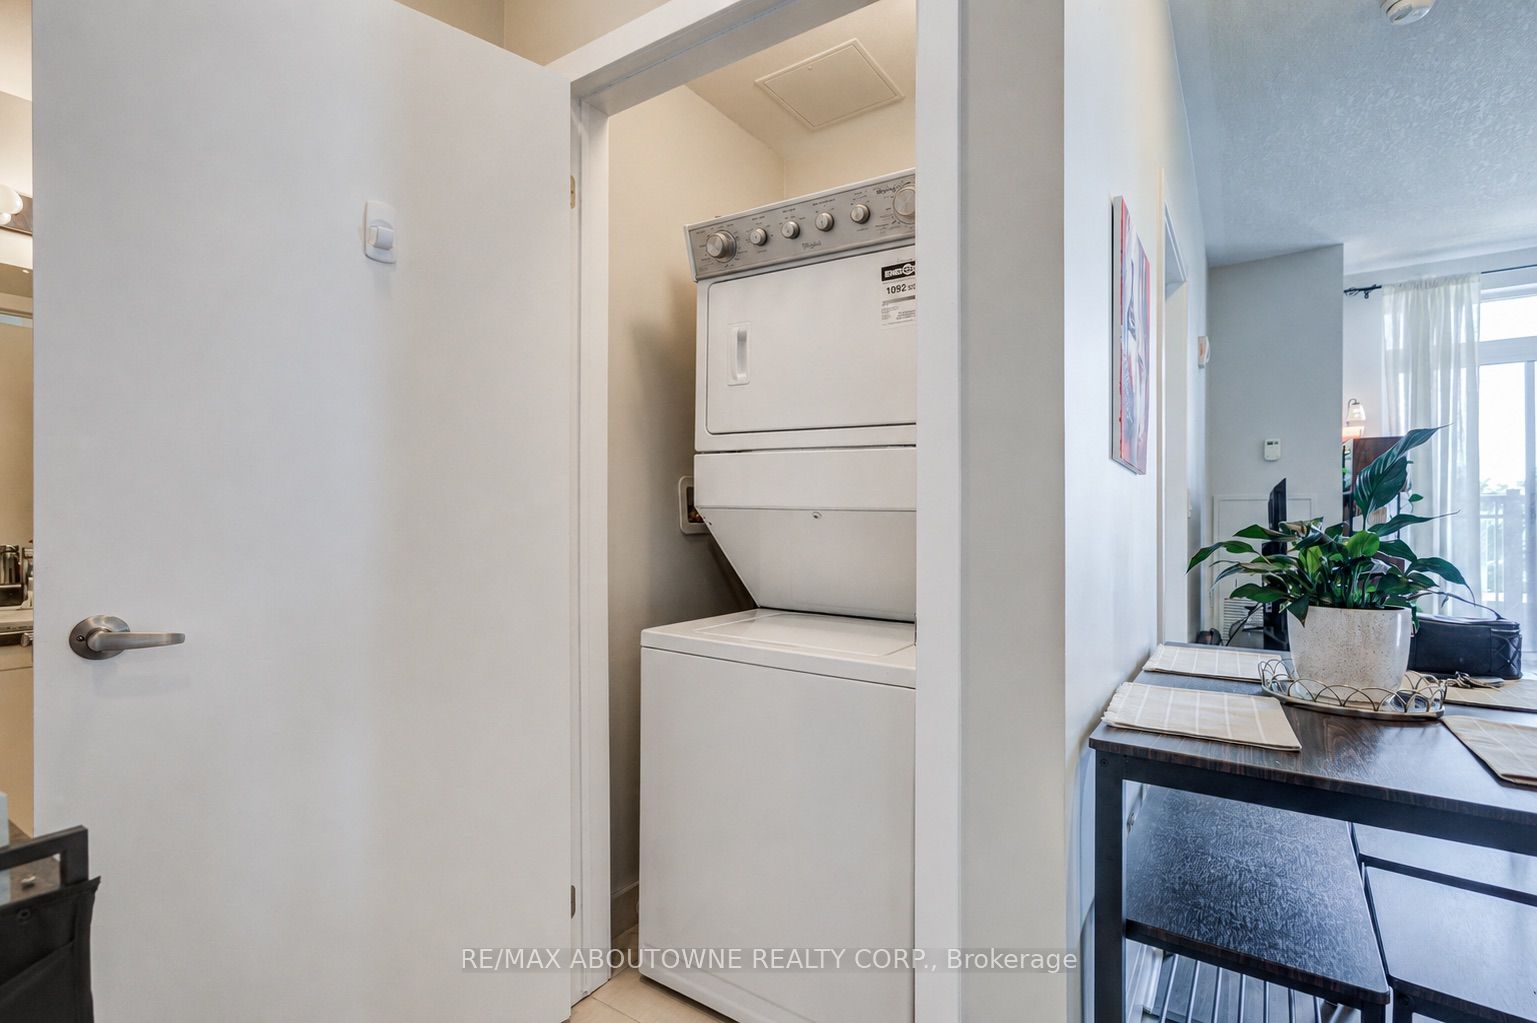
| Laundry Features | In-Suite Laundry |
| Parking | 1 x Underground Garage |
| Locker | Exclusive |
| Exposure | West |
| Balcony | Open |
| Inclusions |
|
| Pets Allowed | Yes-with Restrictions |
| Interior Features |
|
| Virtual Tour | View Virtual Tour |
