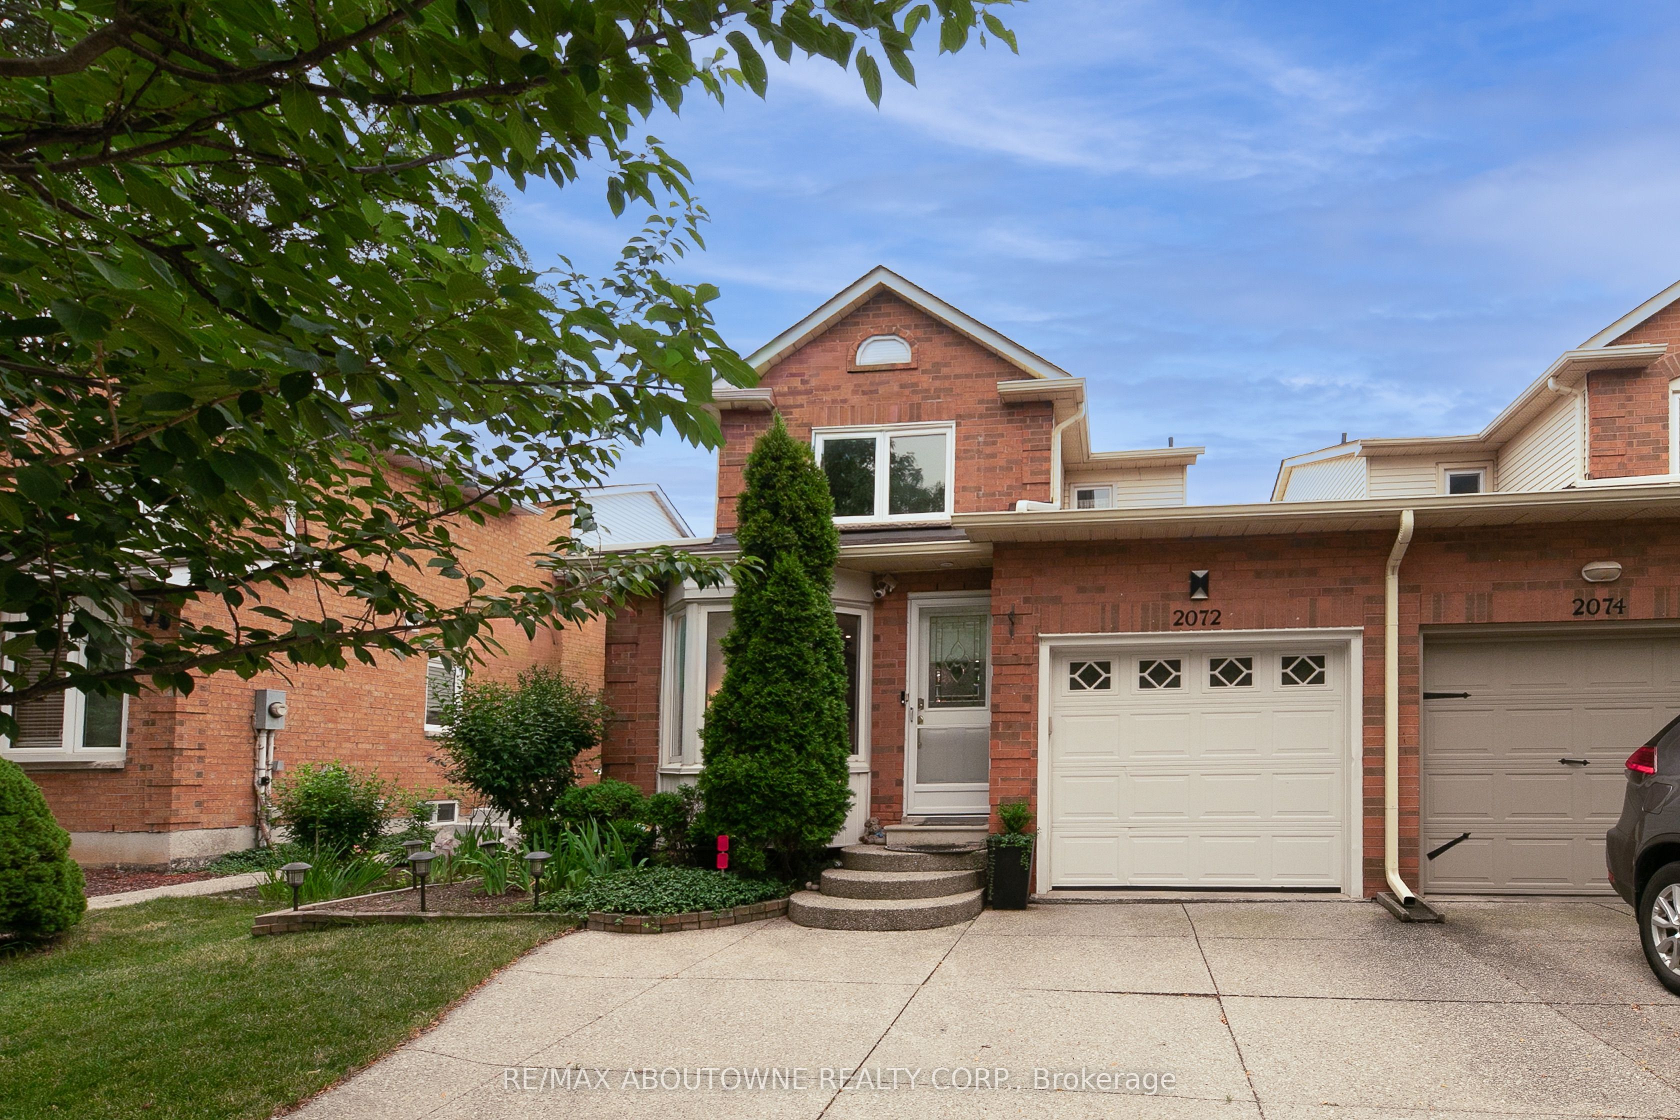
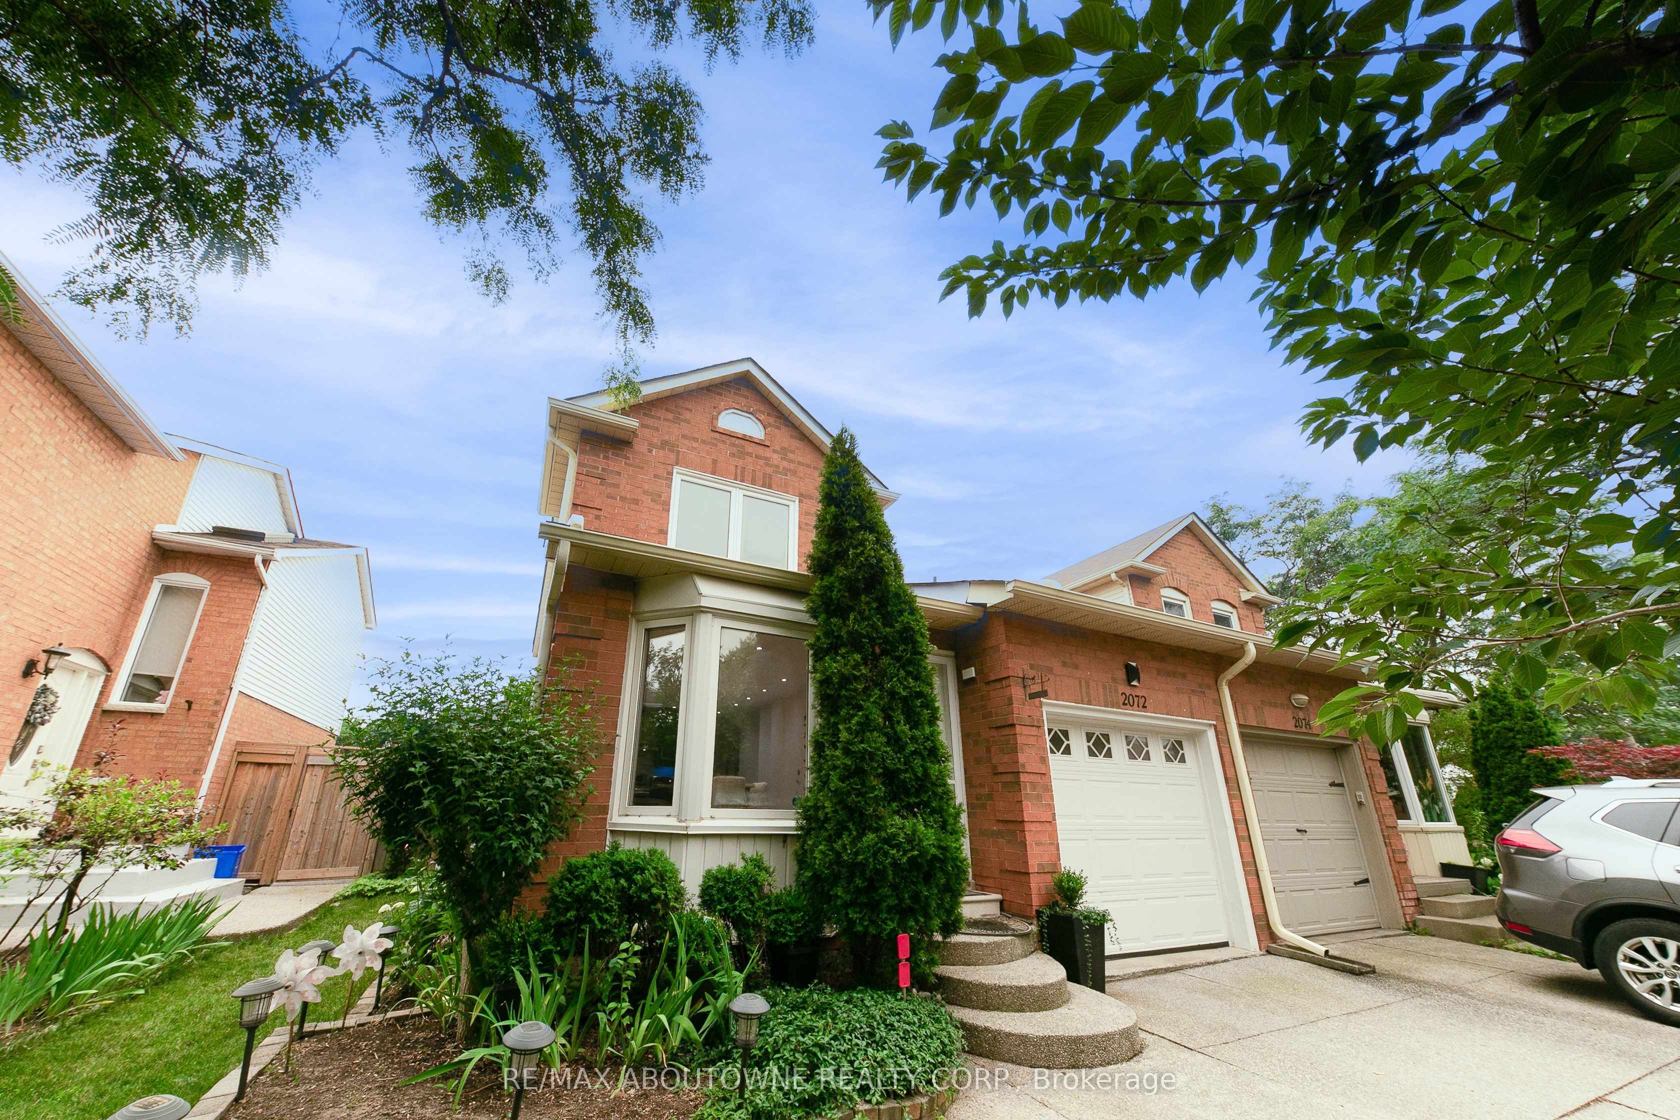
2072 Glenada Crescent, Oakville, L6H 4M2
Lease
$3,880 • 3 Bed • 3 Bath
Property Description
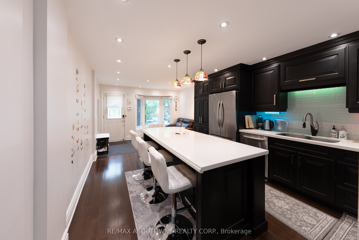
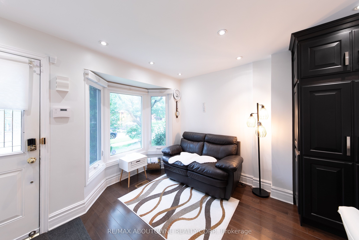
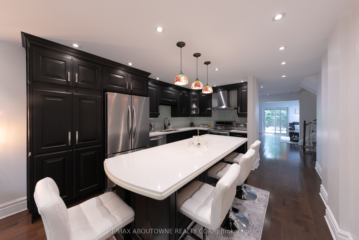
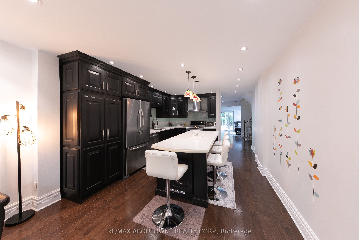
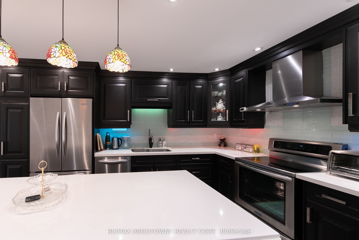
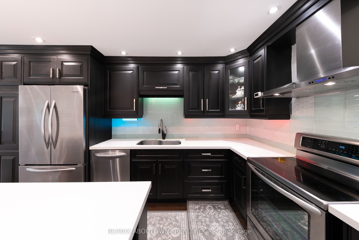
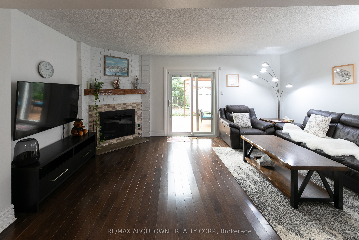
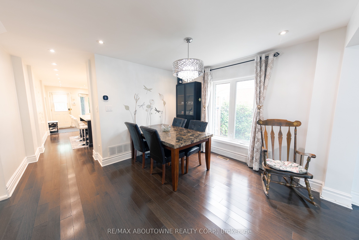
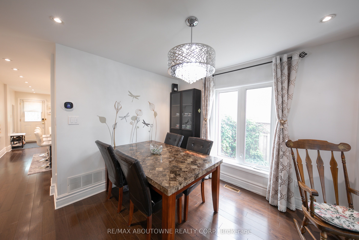
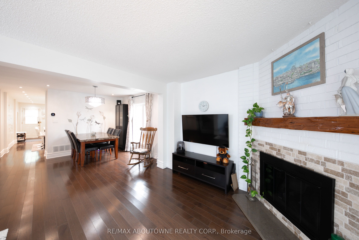
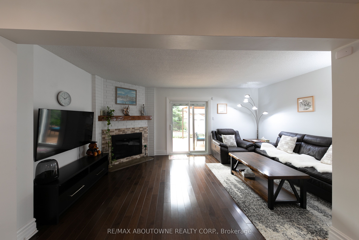
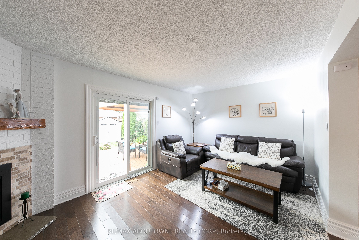
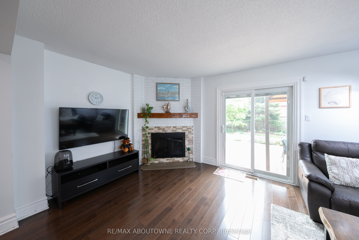
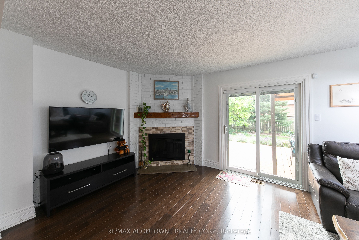
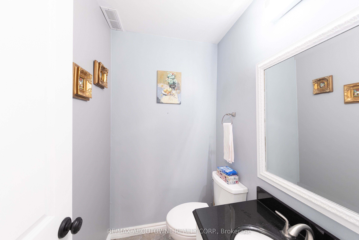
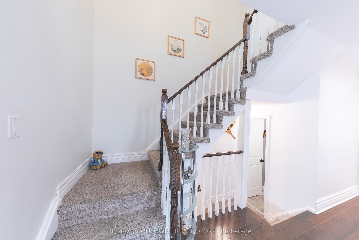
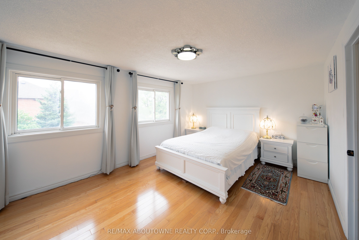
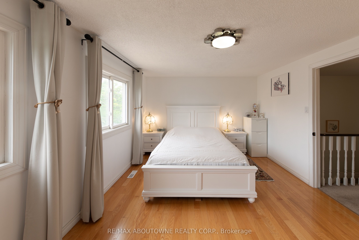
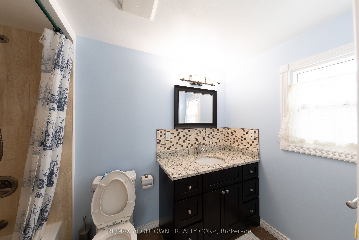
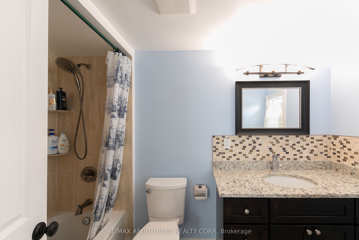
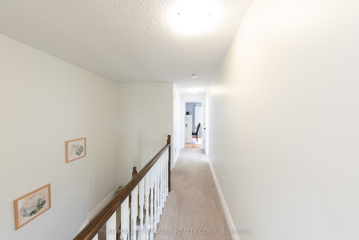
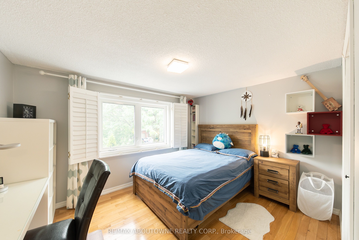
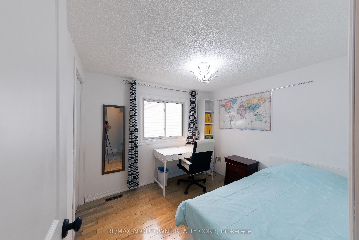
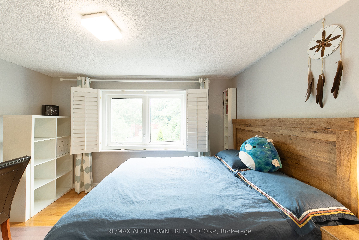
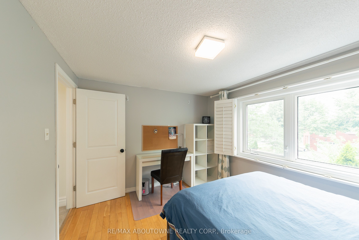
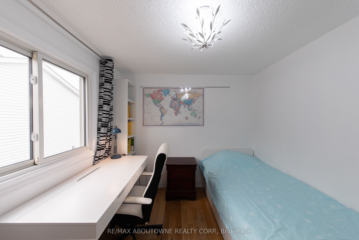
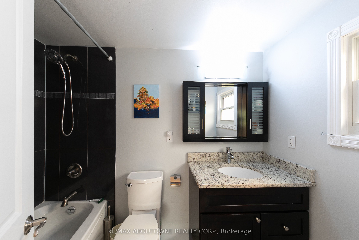
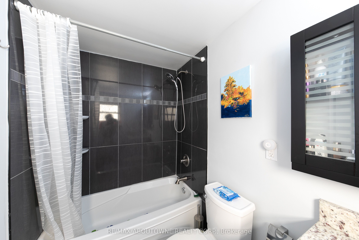
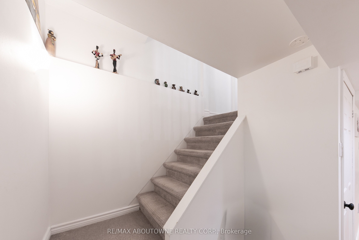
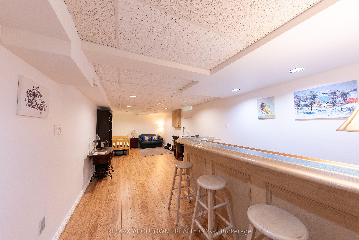
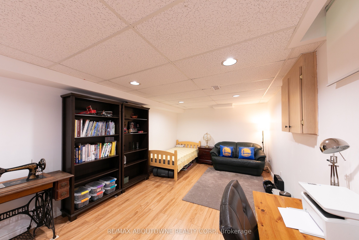
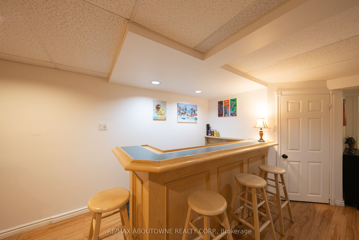
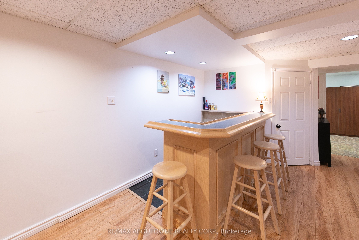
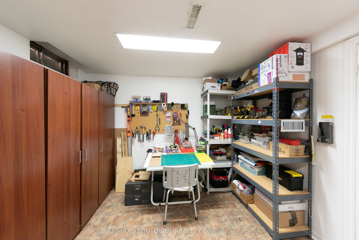
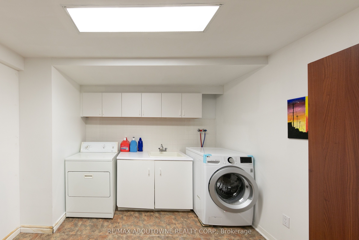
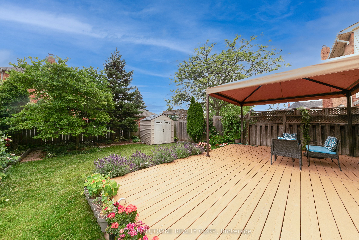
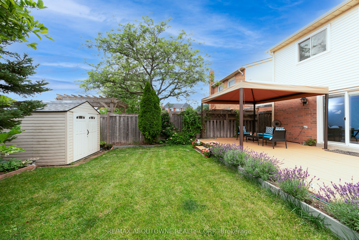
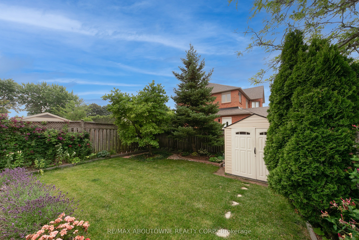
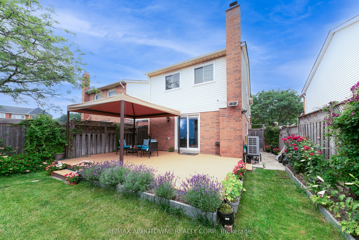
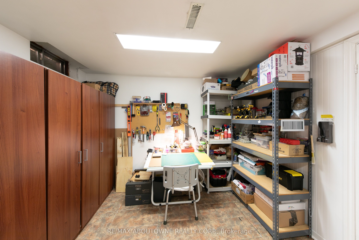
Walk to Iroquois Ridge High School and Iroquois Ridge Community Centre! Beautifully maintained link home (linked only by the garage) in one of Oakville's most desirable family neighbourhoods. Thoughtfully updated throughout, this bright and inviting home features a custom kitchen with quartz countertops, full-height cabinetry, stainless steel appliances, and an oversized centre island that serves as the heart of the home. Hardwood flooring throughout the main and upper levels, pot lights, and a spacious living room centred around a cozy gas fireplace create a warm and welcoming atmosphere for everyday family living.Step outside to a beautifully landscaped, fully fenced backyard featuring an expansive deck, charming gazebo, mature gardens, and a storage shed-perfect for outdoor dining, entertaining, or simply relaxing. Upstairs offers three generous bedrooms and two updated full bathrooms. The finished basement provides exceptional additional living space with a spacious recreation room, custom wet bar, dedicated workshop or hobby room, separate laundry room, and abundant storage.Set on a quiet, family-friendly street just minutes from parks, trails, shopping, public transit, and with convenient access to Highways 403, 407, and the QEW. Available furnished or unfurnished to suit tenant's needs, a rare opportunity to lease a meticulously maintained move-in ready family home in one of Oakville's most sought-after communities.
Facts
| MLS # | W13574922 |
| County | Halton |
| Location | 1018 - WC Wedgewood Creek |
| Type | Residential Freehold |
| Class | Link |
| Style | 2-Storey |
| Approx. Age | 31-50 years |
| Basement | Finished |
| Heating | Gas, Forced Air |
| Laundry Features | In-Suite Laundry |
| Parking | 2 x Attached Garage |
| Inclusions |
|
| Rental Items | Hot water heater |
| Possession | Flexible |
| Interior Features |
|
