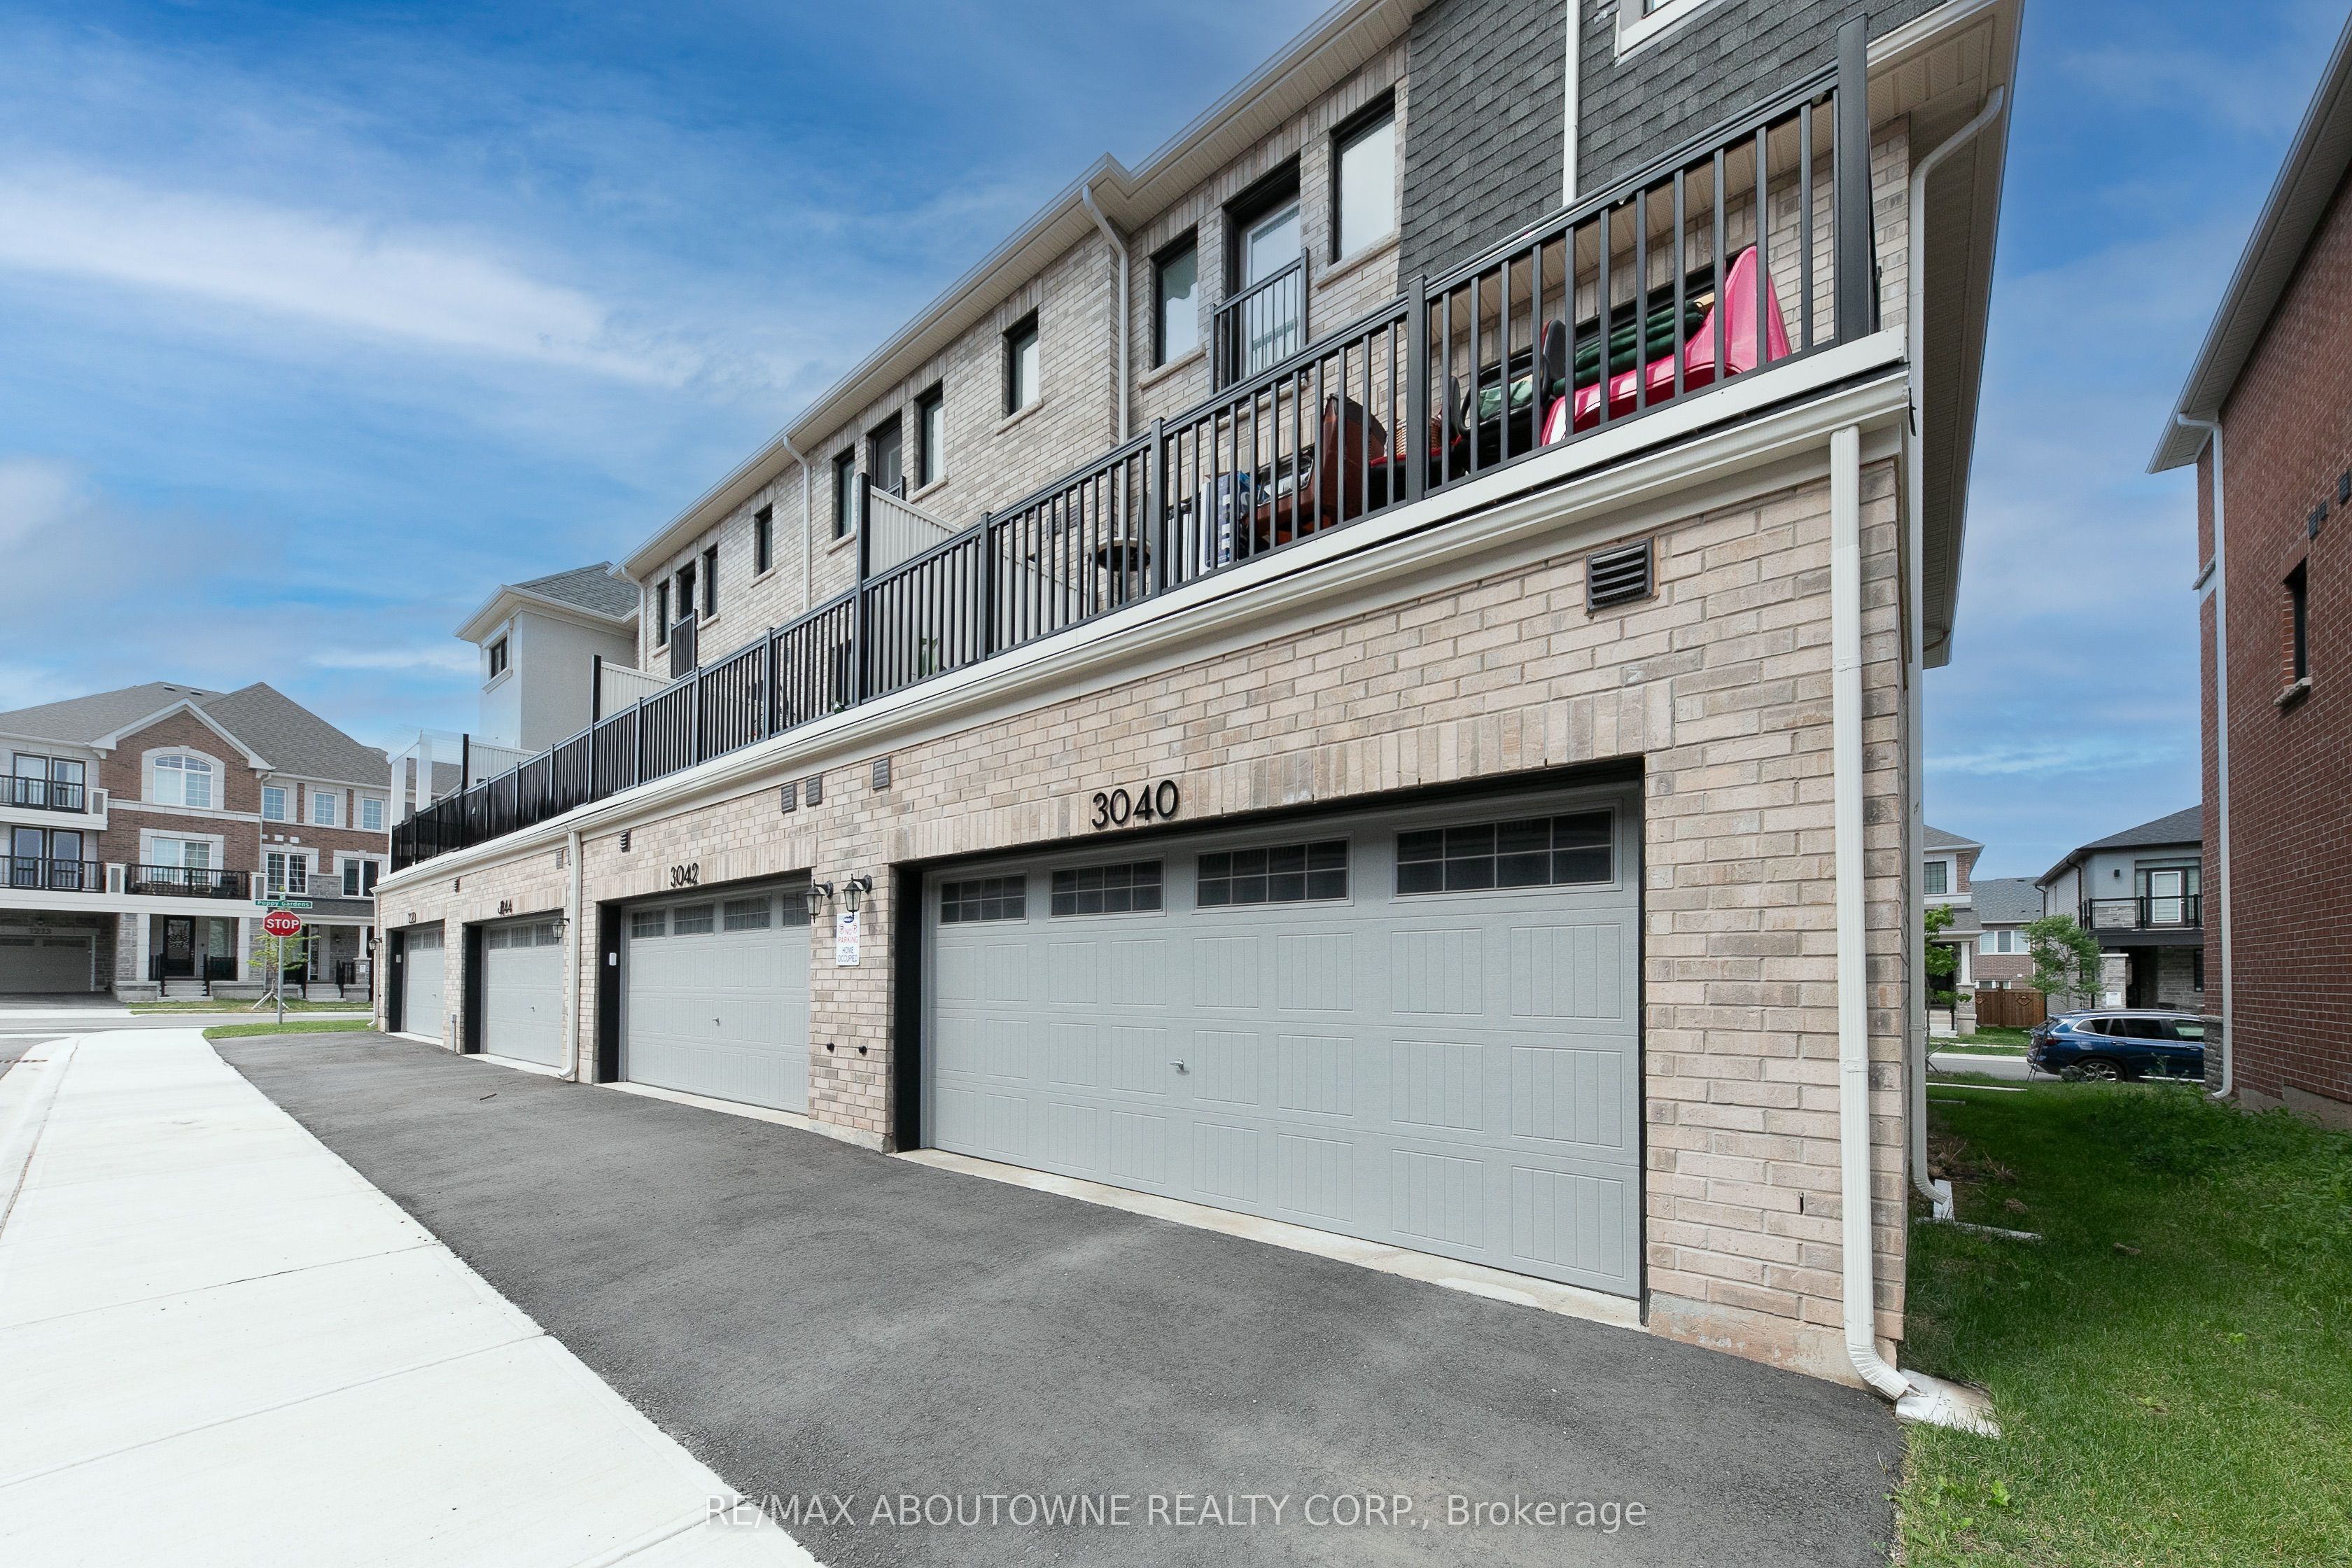
3040 Bramall Gardens, Oakville, L6H 7Y2
Lease
$3,950 • 4 Bed • 4 Bath
Property Description
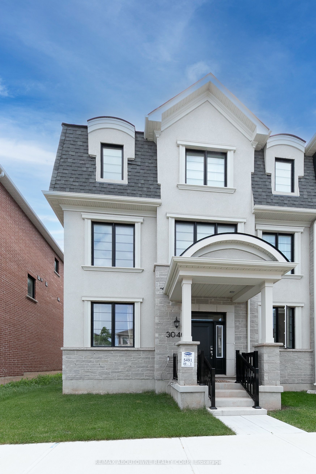
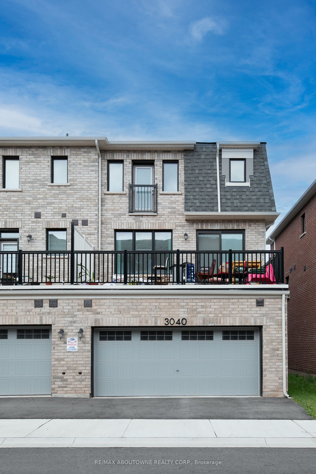
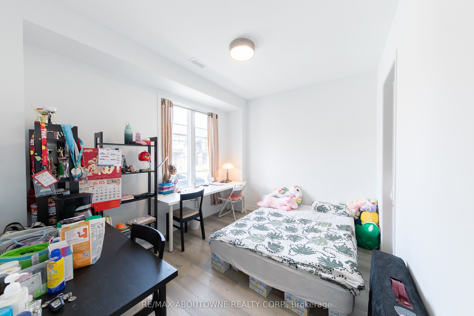
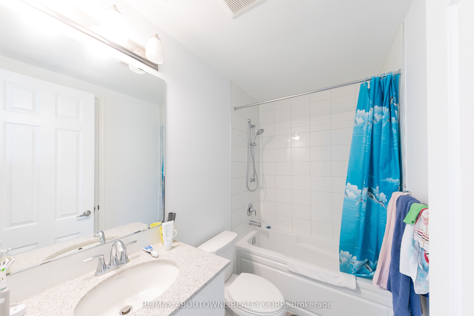
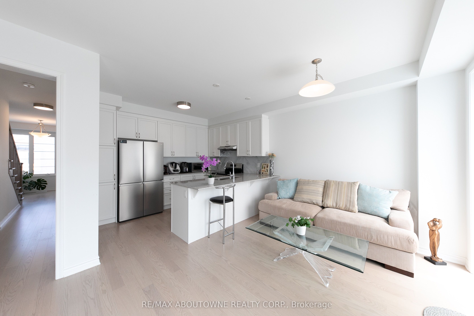
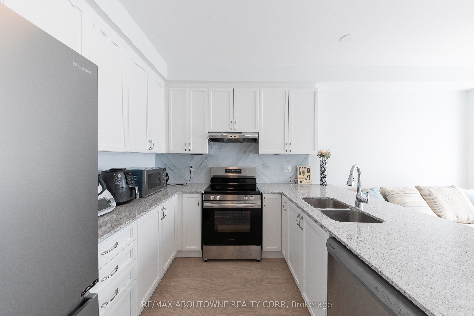
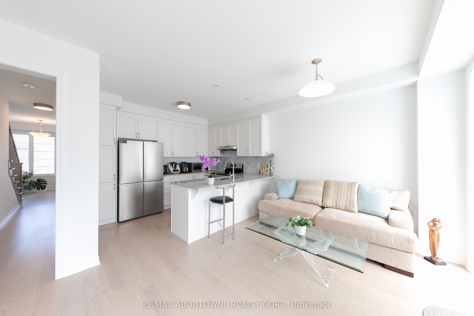
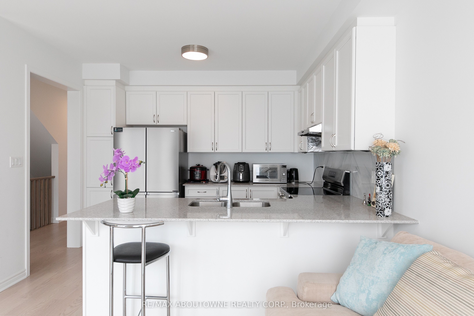
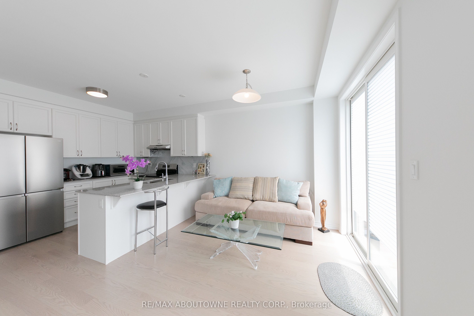
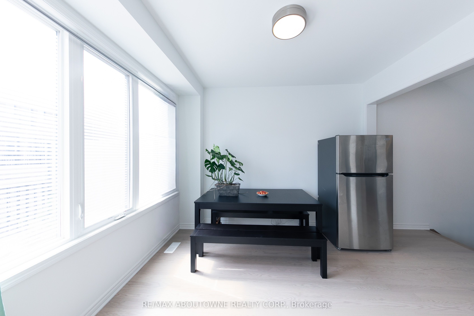
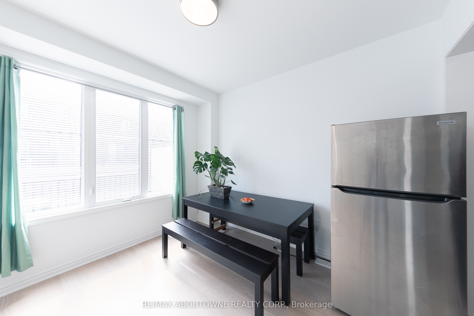
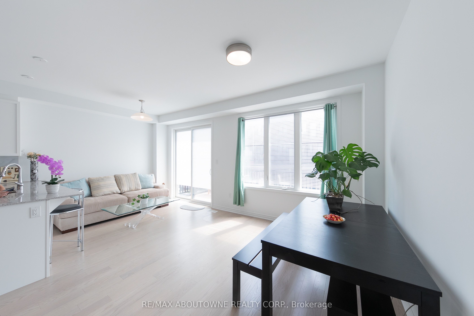
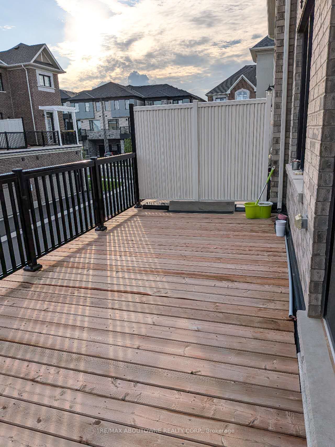
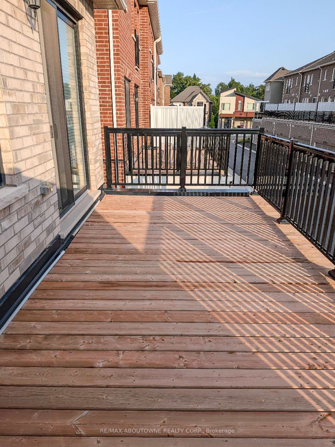
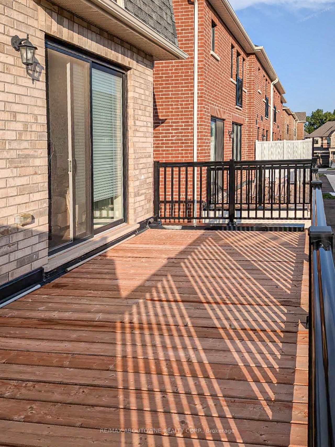
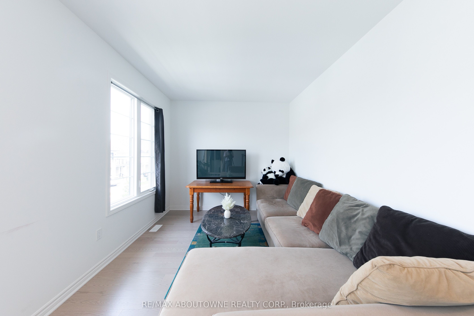
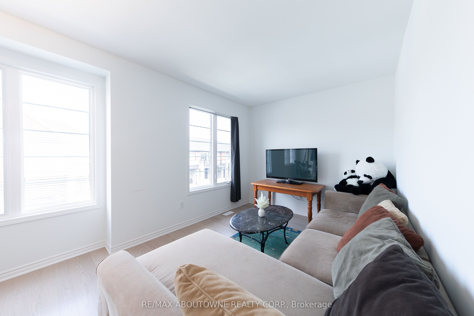
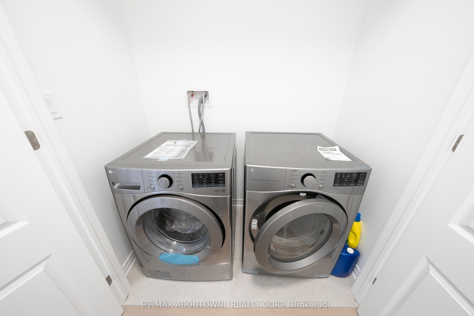
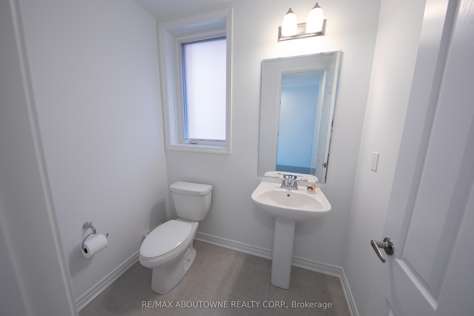
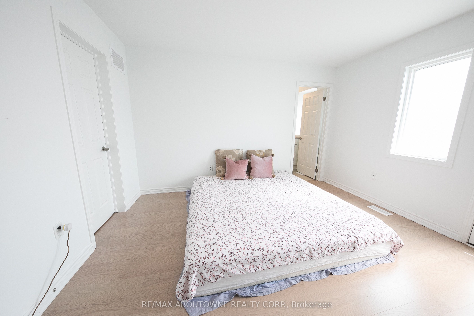
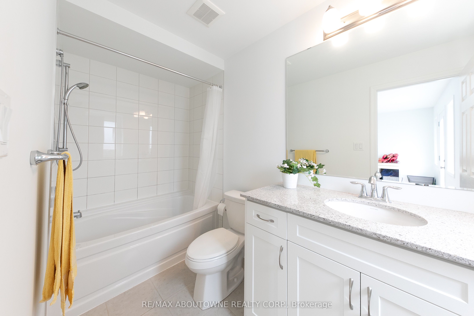
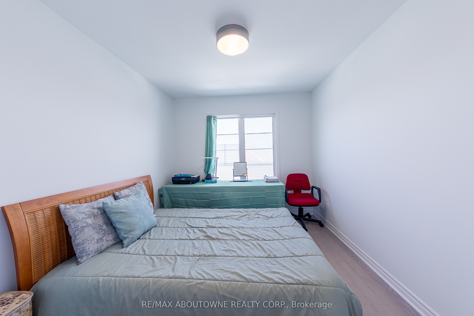
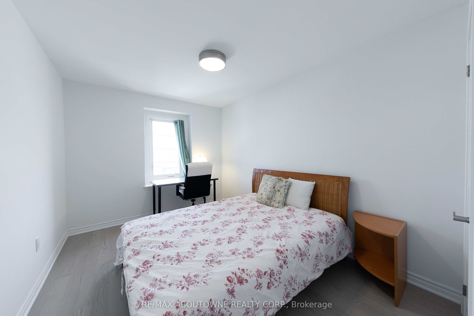
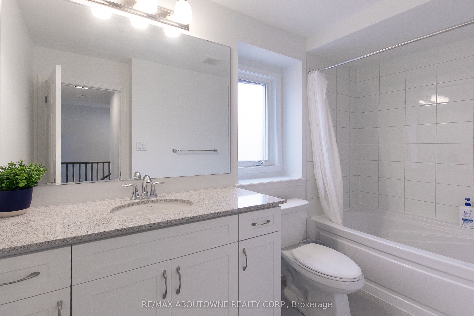
Stunning Executive End-Unit Townhouse Offering 4 Bedrooms, 3.5 Bathrooms And A Rare Double-Car Garage In One Of North Oakville's Most Desirable New Communities. Bright And Beautifully Maintained, This Home Enjoys Additional End-Unit Windows That Fill The Interior With Natural Light Throughout The Day.The Thoughtfully Designed Layout Is Ideal For Modern Family Living. The Ground Level Features A Private Bedroom With A Walk-In Closet And Full Bathroom, Perfect For Guests, Extended Family Or A Home Office. The Open-Concept Main Level Boasts A Stylish White Kitchen With Quartz Countertops, Stainless Steel Appliances, A Large Centre Island And Ample Cabinetry. A Spacious Dining Area And Sitting Space Walk Out To An Expansive Private Terrace, Ideal For BBQs And Outdoor Entertaining, While A Separate Family Room Provides Additional Space For Relaxing Or Working From Home.The Upper Level Offers A Generous Primary Suite With A Walk-In Closet And Private Ensuite, Along With Two Additional Bedrooms And A Full Bathroom. Convenient Bedroom-Level Laundry Adds Everyday Practicality.Built For Comfortable, Low-Maintenance Living, The Home Also Features An Energy-Efficient Hydronic Heating And Central Air Conditioning System, Double Garage Plus Driveway Parking, And Optional Furniture Available For Tenant Use.Ideally Located Close To Top-Rated Schools, Parks, Scenic Trails, Shopping, Public Transit And Major Highways, This Is A Rare Opportunity To Lease A Beautiful Family Home In One Of Oakville's Most Sought-After Communities.
Facts
| MLS # | W13536304 |
| County | Halton |
| Location | 1010 - JM Joshua Meadows |
| Type | Residential Freehold |
| Class | Att/Row/Townhouse |
| Style | 3-Storey |
| Basement | None |
| Heating | Ground Source, Heat Pump |
| Laundry Features | Ensuite |
| Parking | 3 x Attached Garage |
| Inclusions |
|
| Rental Items | Residential Energy Service Agreement (DivFern Geothermal Limited) |
| Possession | Flexible, TBD |
| Interior Features |
|
