54 Dairy Drive, Toronto E04 ‣ E1355022254 Dairy Drive, Toronto E04 ‣ E1355022254 Dairy Drive, Toronto E04 ‣ E1355022254 Dairy Drive, Toronto E04 ‣ E1355022254 Dairy Drive, Toronto E04 ‣ E1355022254 Dairy Drive, Toronto E04 ‣ E1355022254 Dairy Drive, Toronto E04 ‣ E1355022254 Dairy Drive, Toronto E04 ‣ E1355022254 Dairy Drive, Toronto E04 ‣ E1355022254 Dairy Drive, Toronto E04 ‣ E1355022254 Dairy Drive, Toronto E04 ‣ E1355022254 Dairy Drive, Toronto E04 ‣ E1355022254 Dairy Drive, Toronto E04 ‣ E1355022254 Dairy Drive, Toronto E04 ‣ E1355022254 Dairy Drive, Toronto E04 ‣ E1355022254 Dairy Drive, Toronto E04 ‣ E1355022254 Dairy Drive, Toronto E04 ‣ E1355022254 Dairy Drive, Toronto E04 ‣ E1355022254 Dairy Drive, Toronto E04 ‣ E1355022254 Dairy Drive, Toronto E04 ‣ E1355022254 Dairy Drive, Toronto E04 ‣ E1355022254 Dairy Drive, Toronto E04 ‣ E1355022254 Dairy Drive, Toronto E04 ‣ E1355022254 Dairy Drive, Toronto E04 ‣ E1355022254 Dairy Drive, Toronto E04 ‣ E1355022254 Dairy Drive, Toronto E04 ‣ E1355022254 Dairy Drive, Toronto E04 ‣ E1355022254 Dairy Drive, Toronto E04 ‣ E1355022254 Dairy Drive, Toronto E04 ‣ E1355022254 Dairy Drive, Toronto E04 ‣ E1355022254 Dairy Drive, Toronto E04 ‣ E1355022254 Dairy Drive, Toronto E04 ‣ E1355022254 Dairy Drive, Toronto E04 ‣ E1355022254 Dairy Drive, Toronto E04 ‣ E1355022254 Dairy Drive, Toronto E04 ‣ E1355022254 Dairy Drive, Toronto E04 ‣ E1355022254 Dairy Drive, Toronto E04 ‣ E1355022254 Dairy Drive, Toronto E04 ‣ E1355022254 Dairy Drive, Toronto E04 ‣ E1355022254 Dairy Drive, Toronto E04 ‣ E1355022254 Dairy Drive, Toronto E04 ‣ E1355022254 Dairy Drive, Toronto E04 ‣ E1355022254 Dairy Drive, Toronto E04 ‣ E1355022254 Dairy Drive, Toronto E04 ‣ E13550222

54 Dairy Drive, Toronto E04, M1L 0G2

For Sale

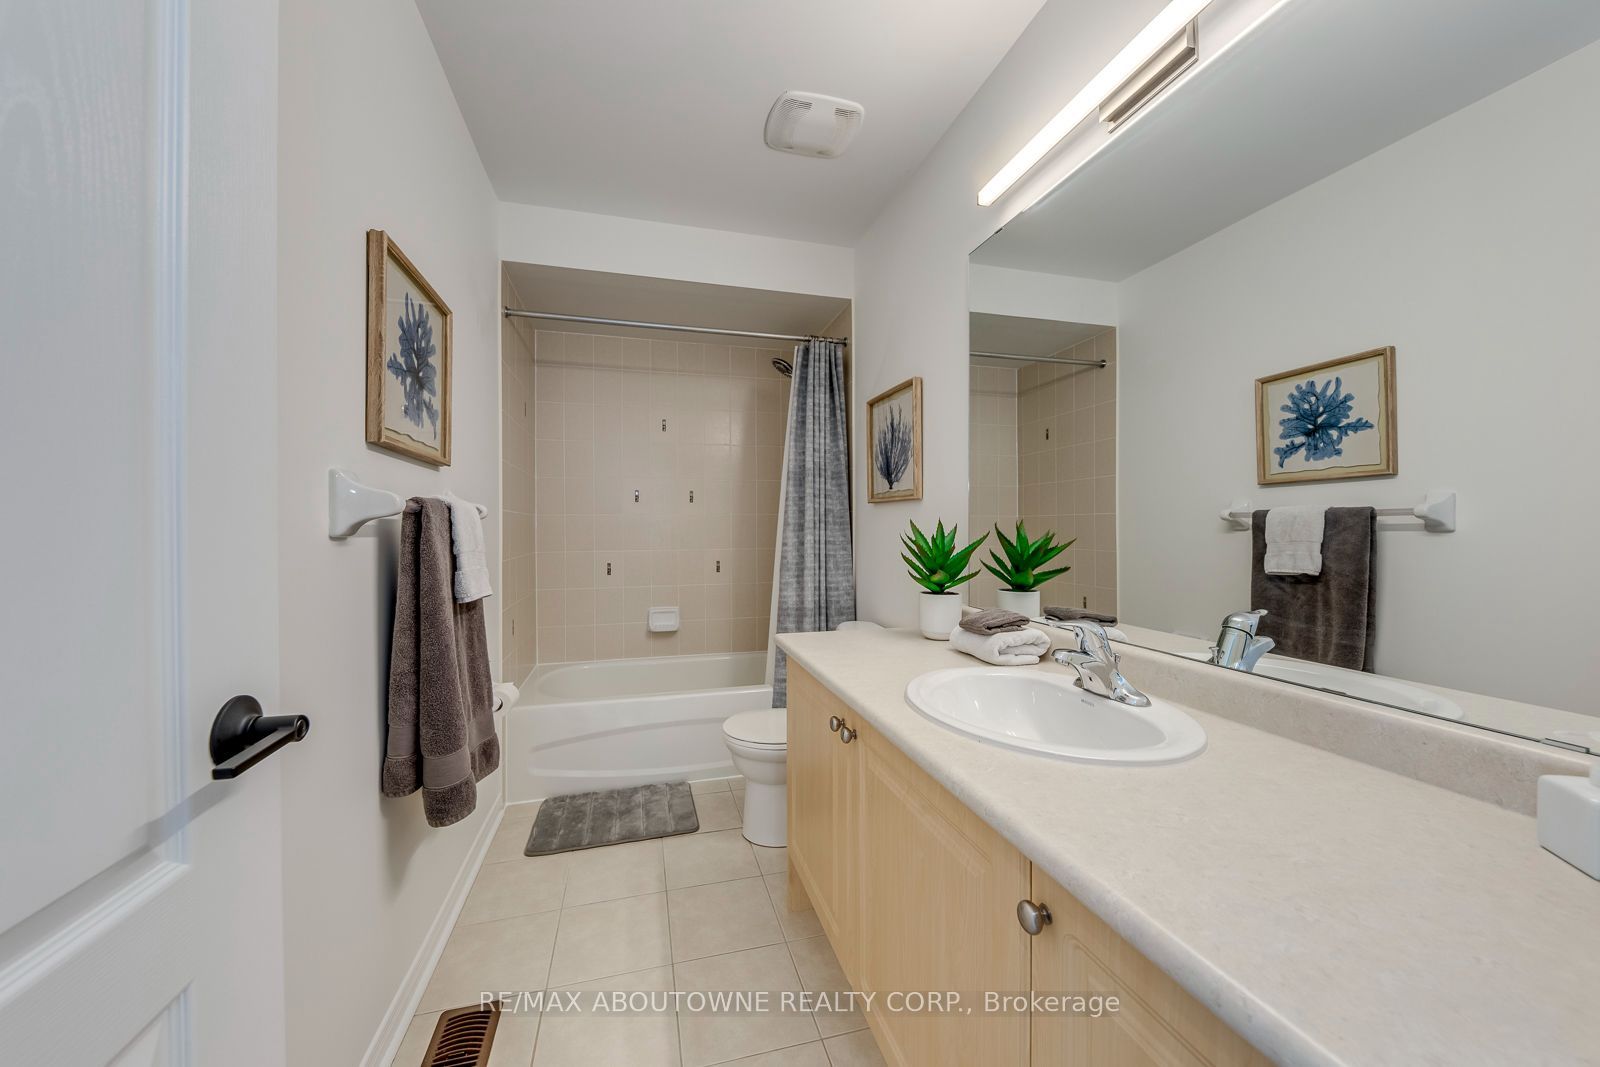
$1,030,000 • 3 Bed • 3 Bath

Property Description

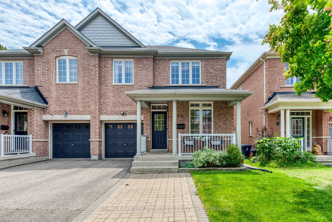
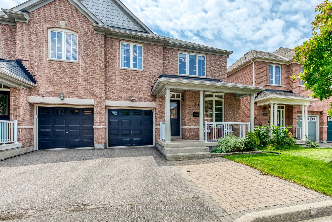
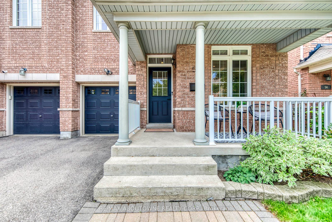
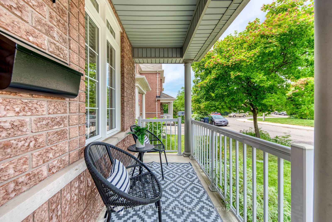
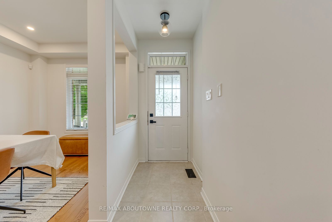
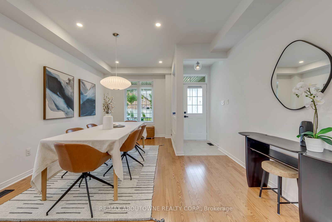
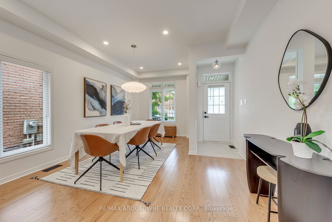
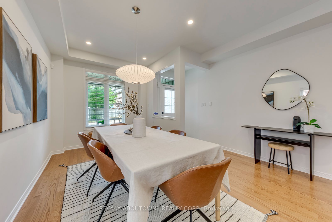
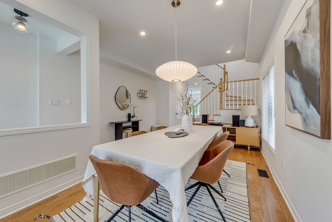
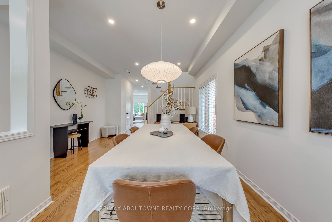
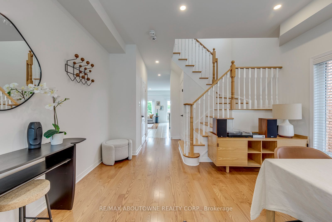
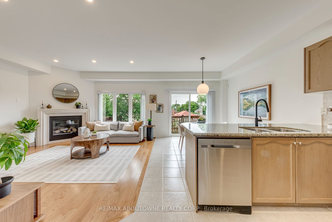
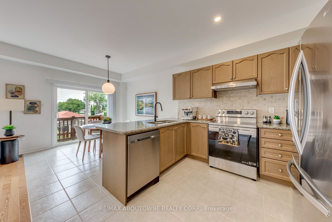
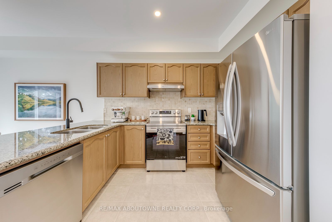
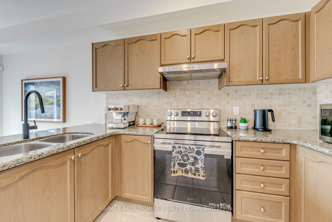
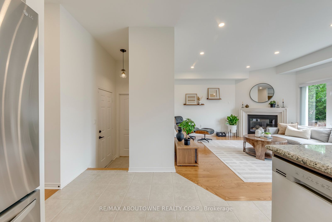
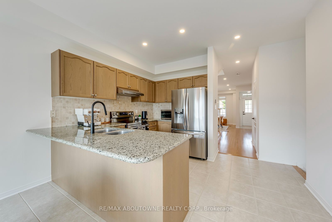
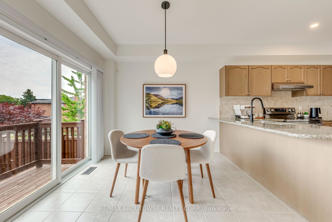
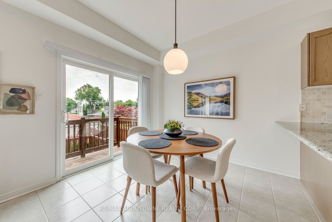
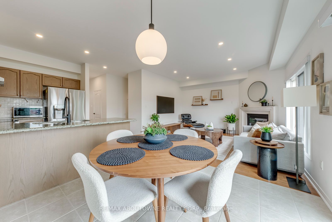
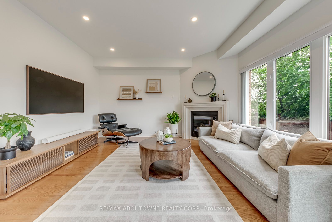
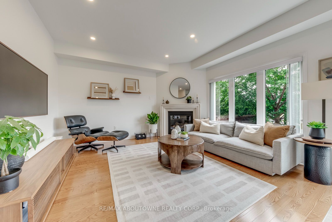
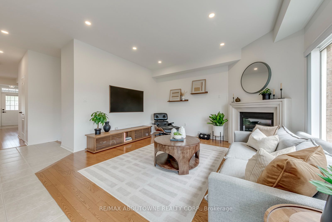
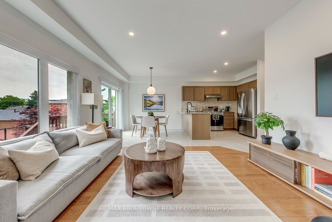
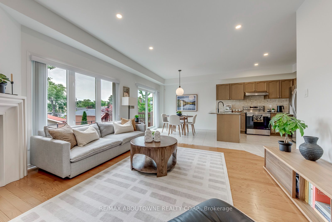
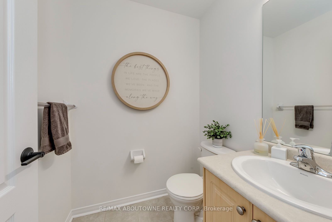
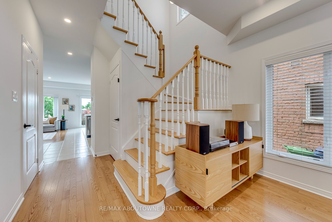
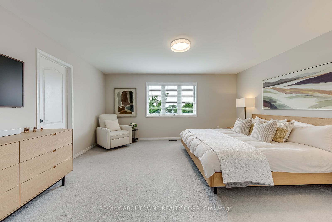
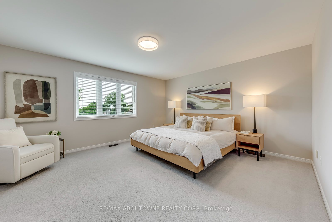
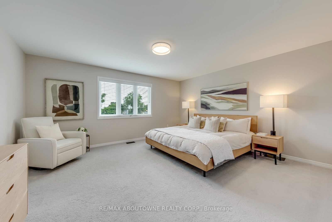
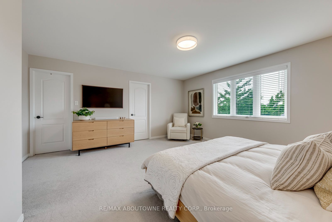
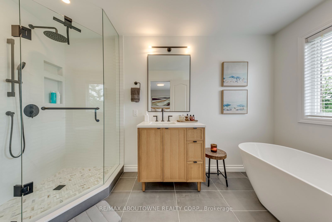
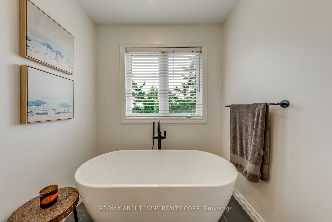
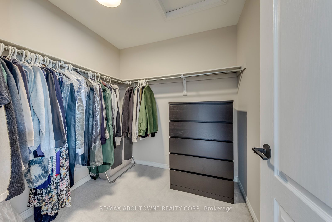
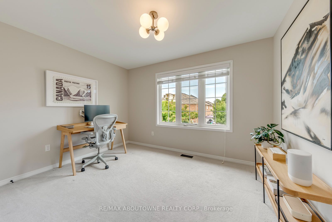
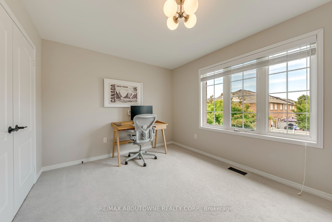
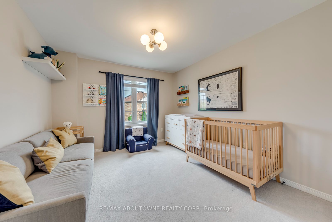
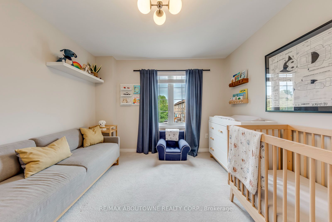
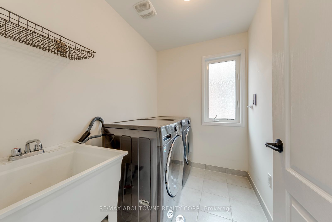
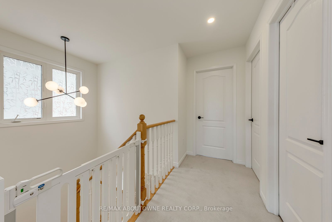
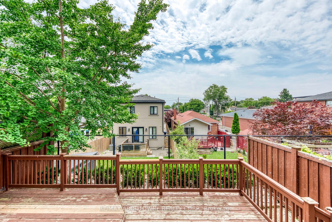
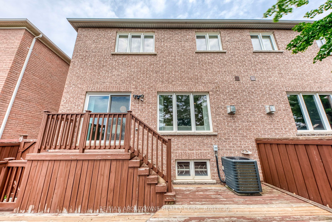
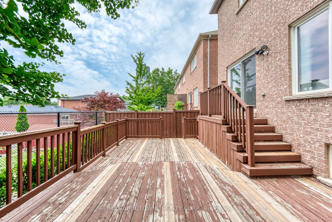
Meticulously maintained 3-bedroom semi-detached home in a highly desirable location. This bright property features gleaming hardwood floors on the main level and an open-concept kitchen with a dedicated breakfast area. Enjoy ultimate convenience with an upstairs laundry room, direct garage access, and a private driveway with no sidewalk for maximum parking. The main floor steps out to an oversized deck perfect for outdoor entertaining. Bring your imagination to the full, unfinished basement-a blank canvas ready for your personal touch. Unbeatable location: walk to Warden Station or take a quick drive to Victoria Park Station. Minutes from the Shops at Don Mills, Woodbine Beach, and downtown Toronto.

Facts

MLS #E13550222
CountyToronto
LocationClairlea-Birchmount
TypeResidential Freehold
ClassSemi-Detached
Style2-Storey
Approx. Age16-30 years
BasementUnfinished
Fireplaces1
HeatingGas, Forced Air
Parking2 x Built-In Garage
Inclusions
  • Fridge
  • Stove
  • Range Hood (June 2026)
  • Dishwasher
  • Washer & Dryer
  • Gas Burner & EquipmentAllow 3-Hours Notice Between 10-8Pm. Pls Include Sch B & 801 With Offers. Offers. Please sendyour offer to "[email protected]"
  • Thank you for showing.Water Heater
  • Water Softener (totally rental fee around $86.00)Complete
  • Central A/C (June 2024)
  • Furnace (Sept 2024)
  • All Window Coverings.
Rental ItemsWater Heater, Water Softener (rental fee $43 each monthly)
Taxes$5,133
PossessionTBA
Exterior FeaturesDeck
Interior Features
  • Sump Pump
  • Water Heater
  • Water Softener
Virtual TourView Virtual Tour

Location

Contact