13 – 27 Mcmahon Drive, Toronto C15 ‣ C1410954013 – 27 Mcmahon Drive, Toronto C15 ‣ C1410954013 – 27 Mcmahon Drive, Toronto C15 ‣ C1410954013 – 27 Mcmahon Drive, Toronto C15 ‣ C1410954013 – 27 Mcmahon Drive, Toronto C15 ‣ C1410954013 – 27 Mcmahon Drive, Toronto C15 ‣ C1410954013 – 27 Mcmahon Drive, Toronto C15 ‣ C1410954013 – 27 Mcmahon Drive, Toronto C15 ‣ C1410954013 – 27 Mcmahon Drive, Toronto C15 ‣ C1410954013 – 27 Mcmahon Drive, Toronto C15 ‣ C1410954013 – 27 Mcmahon Drive, Toronto C15 ‣ C1410954013 – 27 Mcmahon Drive, Toronto C15 ‣ C1410954013 – 27 Mcmahon Drive, Toronto C15 ‣ C1410954013 – 27 Mcmahon Drive, Toronto C15 ‣ C1410954013 – 27 Mcmahon Drive, Toronto C15 ‣ C1410954013 – 27 Mcmahon Drive, Toronto C15 ‣ C1410954013 – 27 Mcmahon Drive, Toronto C15 ‣ C1410954013 – 27 Mcmahon Drive, Toronto C15 ‣ C1410954013 – 27 Mcmahon Drive, Toronto C15 ‣ C1410954013 – 27 Mcmahon Drive, Toronto C15 ‣ C1410954013 – 27 Mcmahon Drive, Toronto C15 ‣ C1410954013 – 27 Mcmahon Drive, Toronto C15 ‣ C1410954013 – 27 Mcmahon Drive, Toronto C15 ‣ C1410954013 – 27 Mcmahon Drive, Toronto C15 ‣ C1410954013 – 27 Mcmahon Drive, Toronto C15 ‣ C1410954013 – 27 Mcmahon Drive, Toronto C15 ‣ C1410954013 – 27 Mcmahon Drive, Toronto C15 ‣ C1410954013 – 27 Mcmahon Drive, Toronto C15 ‣ C1410954013 – 27 Mcmahon Drive, Toronto C15 ‣ C1410954013 – 27 Mcmahon Drive, Toronto C15 ‣ C1410954013 – 27 Mcmahon Drive, Toronto C15 ‣ C1410954013 – 27 Mcmahon Drive, Toronto C15 ‣ C1410954013 – 27 Mcmahon Drive, Toronto C15 ‣ C1410954013 – 27 Mcmahon Drive, Toronto C15 ‣ C1410954013 – 27 Mcmahon Drive, Toronto C15 ‣ C1410954013 – 27 Mcmahon Drive, Toronto C15 ‣ C14109540

13 - 27 Mcmahon Drive, Toronto C15, M2K 0J2

Lease

$3,100 • 25 Bed • 2 Bath

Property Description

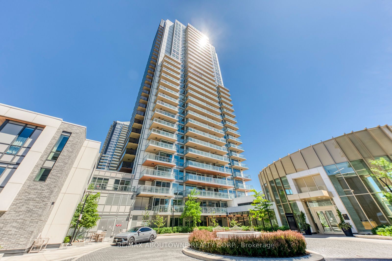
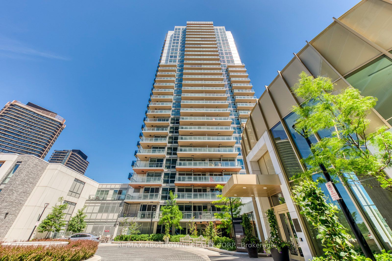
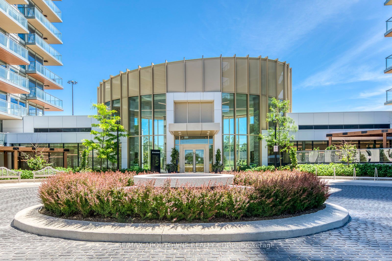
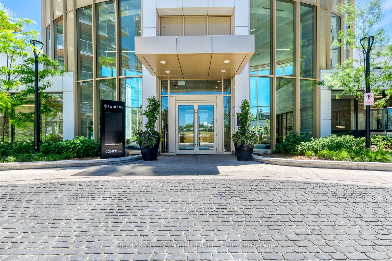
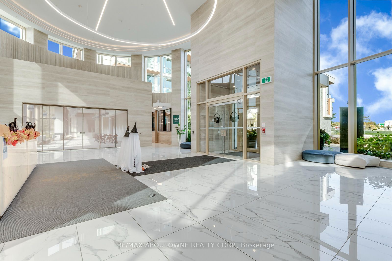
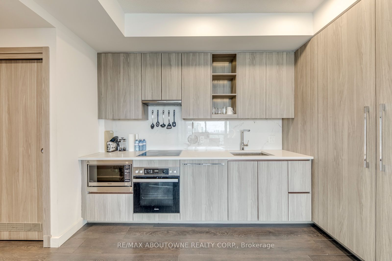
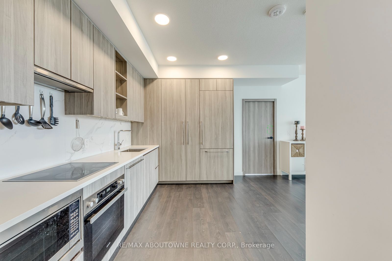
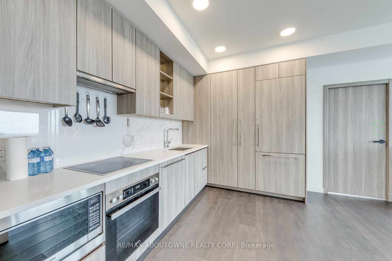
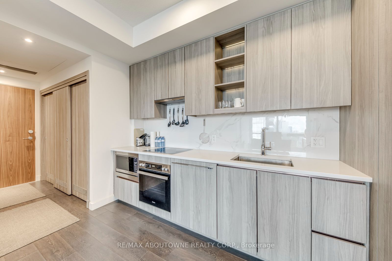
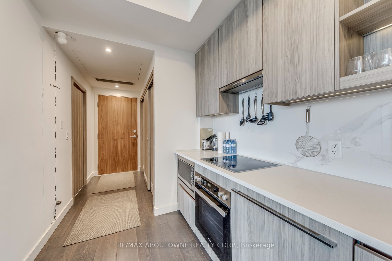
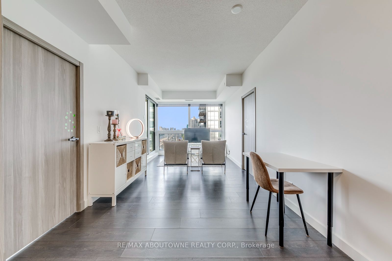
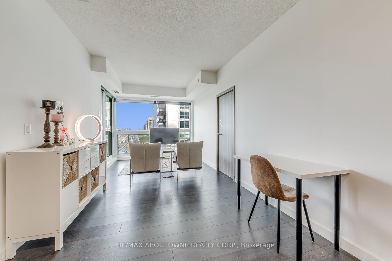
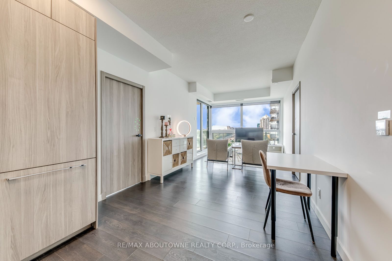
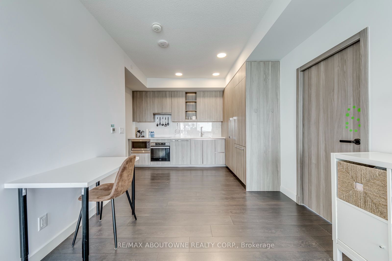
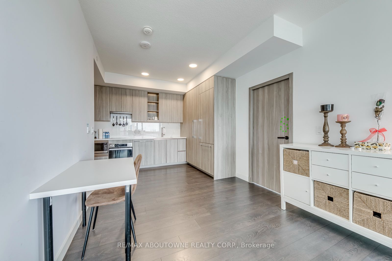
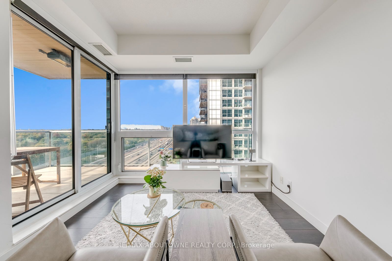
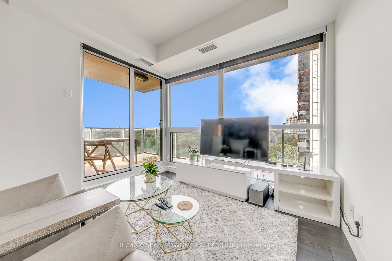
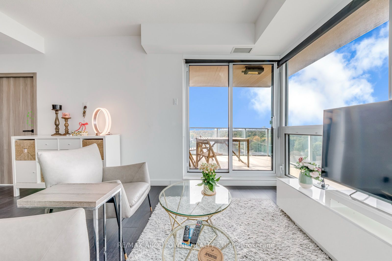
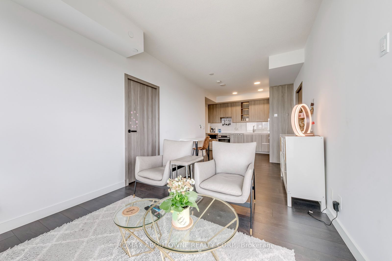
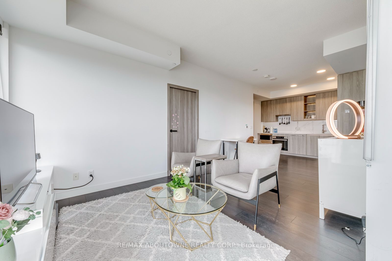
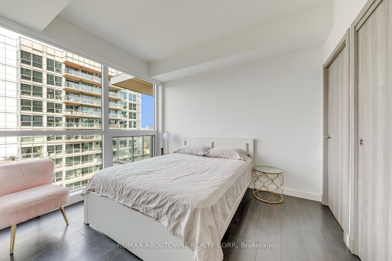
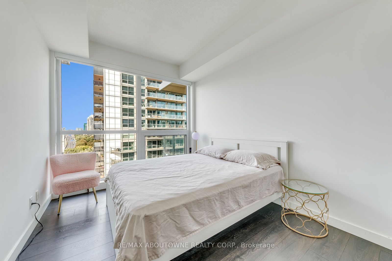
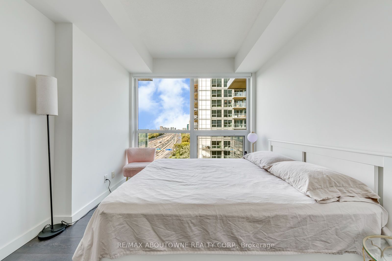
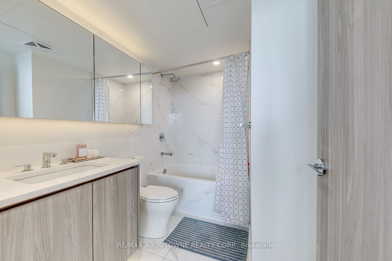
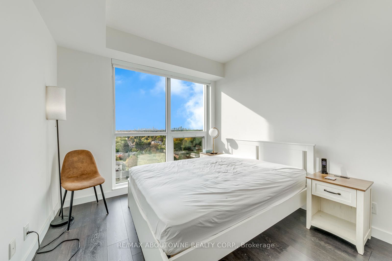
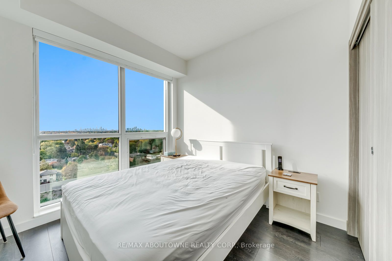
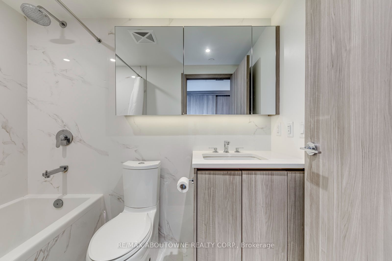
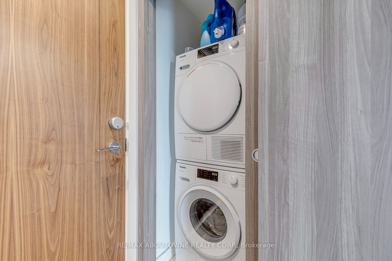
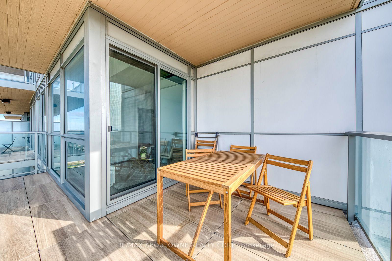
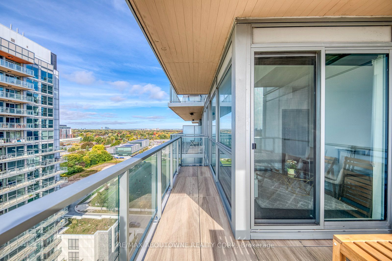
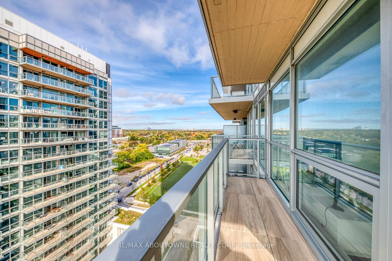
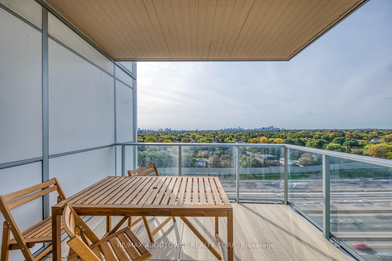
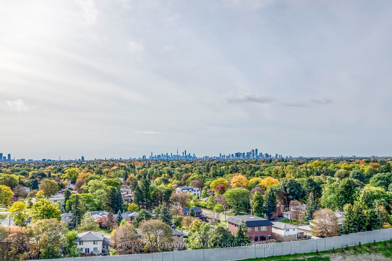
Welcome to Saisons by Concord - luxury living in the heart of Concord Park Place.This sun-filled 2 Bed, 2 Bath corner suite on the 17th floor boasts prime South-West exposure, flooding the home with natural light and offering unobstructed views of the Toronto skyline and CN Tower. Meticulously maintained with modern flair, the residence features 9-ft ceilings, floor-to-ceiling windows, wide-plank flooring, and a premium Miele appliance package. Both bathrooms offer a spa-like feel. Extend your living space outdoors on the 138 sq. ft. private terrace, for year-round enjoyment.Unbeatable Location & Amenities:Enjoy access to 80,000+ sq. ft. of resort-style amenities (pool, gym, golf simulator, bowling, tennis courts, grand ballroom) and the 8-acre Grand Central Park. Steps from Bessarion & Leslie subway stations, the new Community Centre, Bayview Village, North York General Hospital, and Highways 401/404.

Facts

MLS #C14109540
CountyToronto
LocationBayview Village
TypeResidential Condo & Other
ClassCondo Apartment
StyleApartment
Approx. Age0-5 years
BasementNone
HeatingElectric, Heat Pump
Laundry FeaturesEnsuite
Parking1 x Underground Garage
LockerNone
ExposureSouth
BalconyOpen
Inclusions
  • Built-in Appliances (Fridge
  • Oven
  • Stove
  • Rangehood
  • Dishwasher)
  • Washer/Dryer
  • Built-in Microwave. All lighting fixtures. 1 PARKING SPACE included.
PossessionTBA
Pets AllowedYes-with Restrictions
Interior Features
  • Other

Location

Contact