3 – 280 Simcoe Street, Toronto C01 ‣ C138426403 – 280 Simcoe Street, Toronto C01 ‣ C138426403 – 280 Simcoe Street, Toronto C01 ‣ C138426403 – 280 Simcoe Street, Toronto C01 ‣ C138426403 – 280 Simcoe Street, Toronto C01 ‣ C138426403 – 280 Simcoe Street, Toronto C01 ‣ C138426403 – 280 Simcoe Street, Toronto C01 ‣ C138426403 – 280 Simcoe Street, Toronto C01 ‣ C138426403 – 280 Simcoe Street, Toronto C01 ‣ C138426403 – 280 Simcoe Street, Toronto C01 ‣ C138426403 – 280 Simcoe Street, Toronto C01 ‣ C138426403 – 280 Simcoe Street, Toronto C01 ‣ C138426403 – 280 Simcoe Street, Toronto C01 ‣ C138426403 – 280 Simcoe Street, Toronto C01 ‣ C138426403 – 280 Simcoe Street, Toronto C01 ‣ C138426403 – 280 Simcoe Street, Toronto C01 ‣ C138426403 – 280 Simcoe Street, Toronto C01 ‣ C138426403 – 280 Simcoe Street, Toronto C01 ‣ C138426403 – 280 Simcoe Street, Toronto C01 ‣ C138426403 – 280 Simcoe Street, Toronto C01 ‣ C138426403 – 280 Simcoe Street, Toronto C01 ‣ C138426403 – 280 Simcoe Street, Toronto C01 ‣ C138426403 – 280 Simcoe Street, Toronto C01 ‣ C138426403 – 280 Simcoe Street, Toronto C01 ‣ C138426403 – 280 Simcoe Street, Toronto C01 ‣ C138426403 – 280 Simcoe Street, Toronto C01 ‣ C138426403 – 280 Simcoe Street, Toronto C01 ‣ C138426403 – 280 Simcoe Street, Toronto C01 ‣ C138426403 – 280 Simcoe Street, Toronto C01 ‣ C138426403 – 280 Simcoe Street, Toronto C01 ‣ C138426403 – 280 Simcoe Street, Toronto C01 ‣ C138426403 – 280 Simcoe Street, Toronto C01 ‣ C138426403 – 280 Simcoe Street, Toronto C01 ‣ C138426403 – 280 Simcoe Street, Toronto C01 ‣ C138426403 – 280 Simcoe Street, Toronto C01 ‣ C138426403 – 280 Simcoe Street, Toronto C01 ‣ C138426403 – 280 Simcoe Street, Toronto C01 ‣ C138426403 – 280 Simcoe Street, Toronto C01 ‣ C138426403 – 280 Simcoe Street, Toronto C01 ‣ C13842640

3 - 280 Simcoe Street, Toronto C01, M5T 2Y5

For Sale

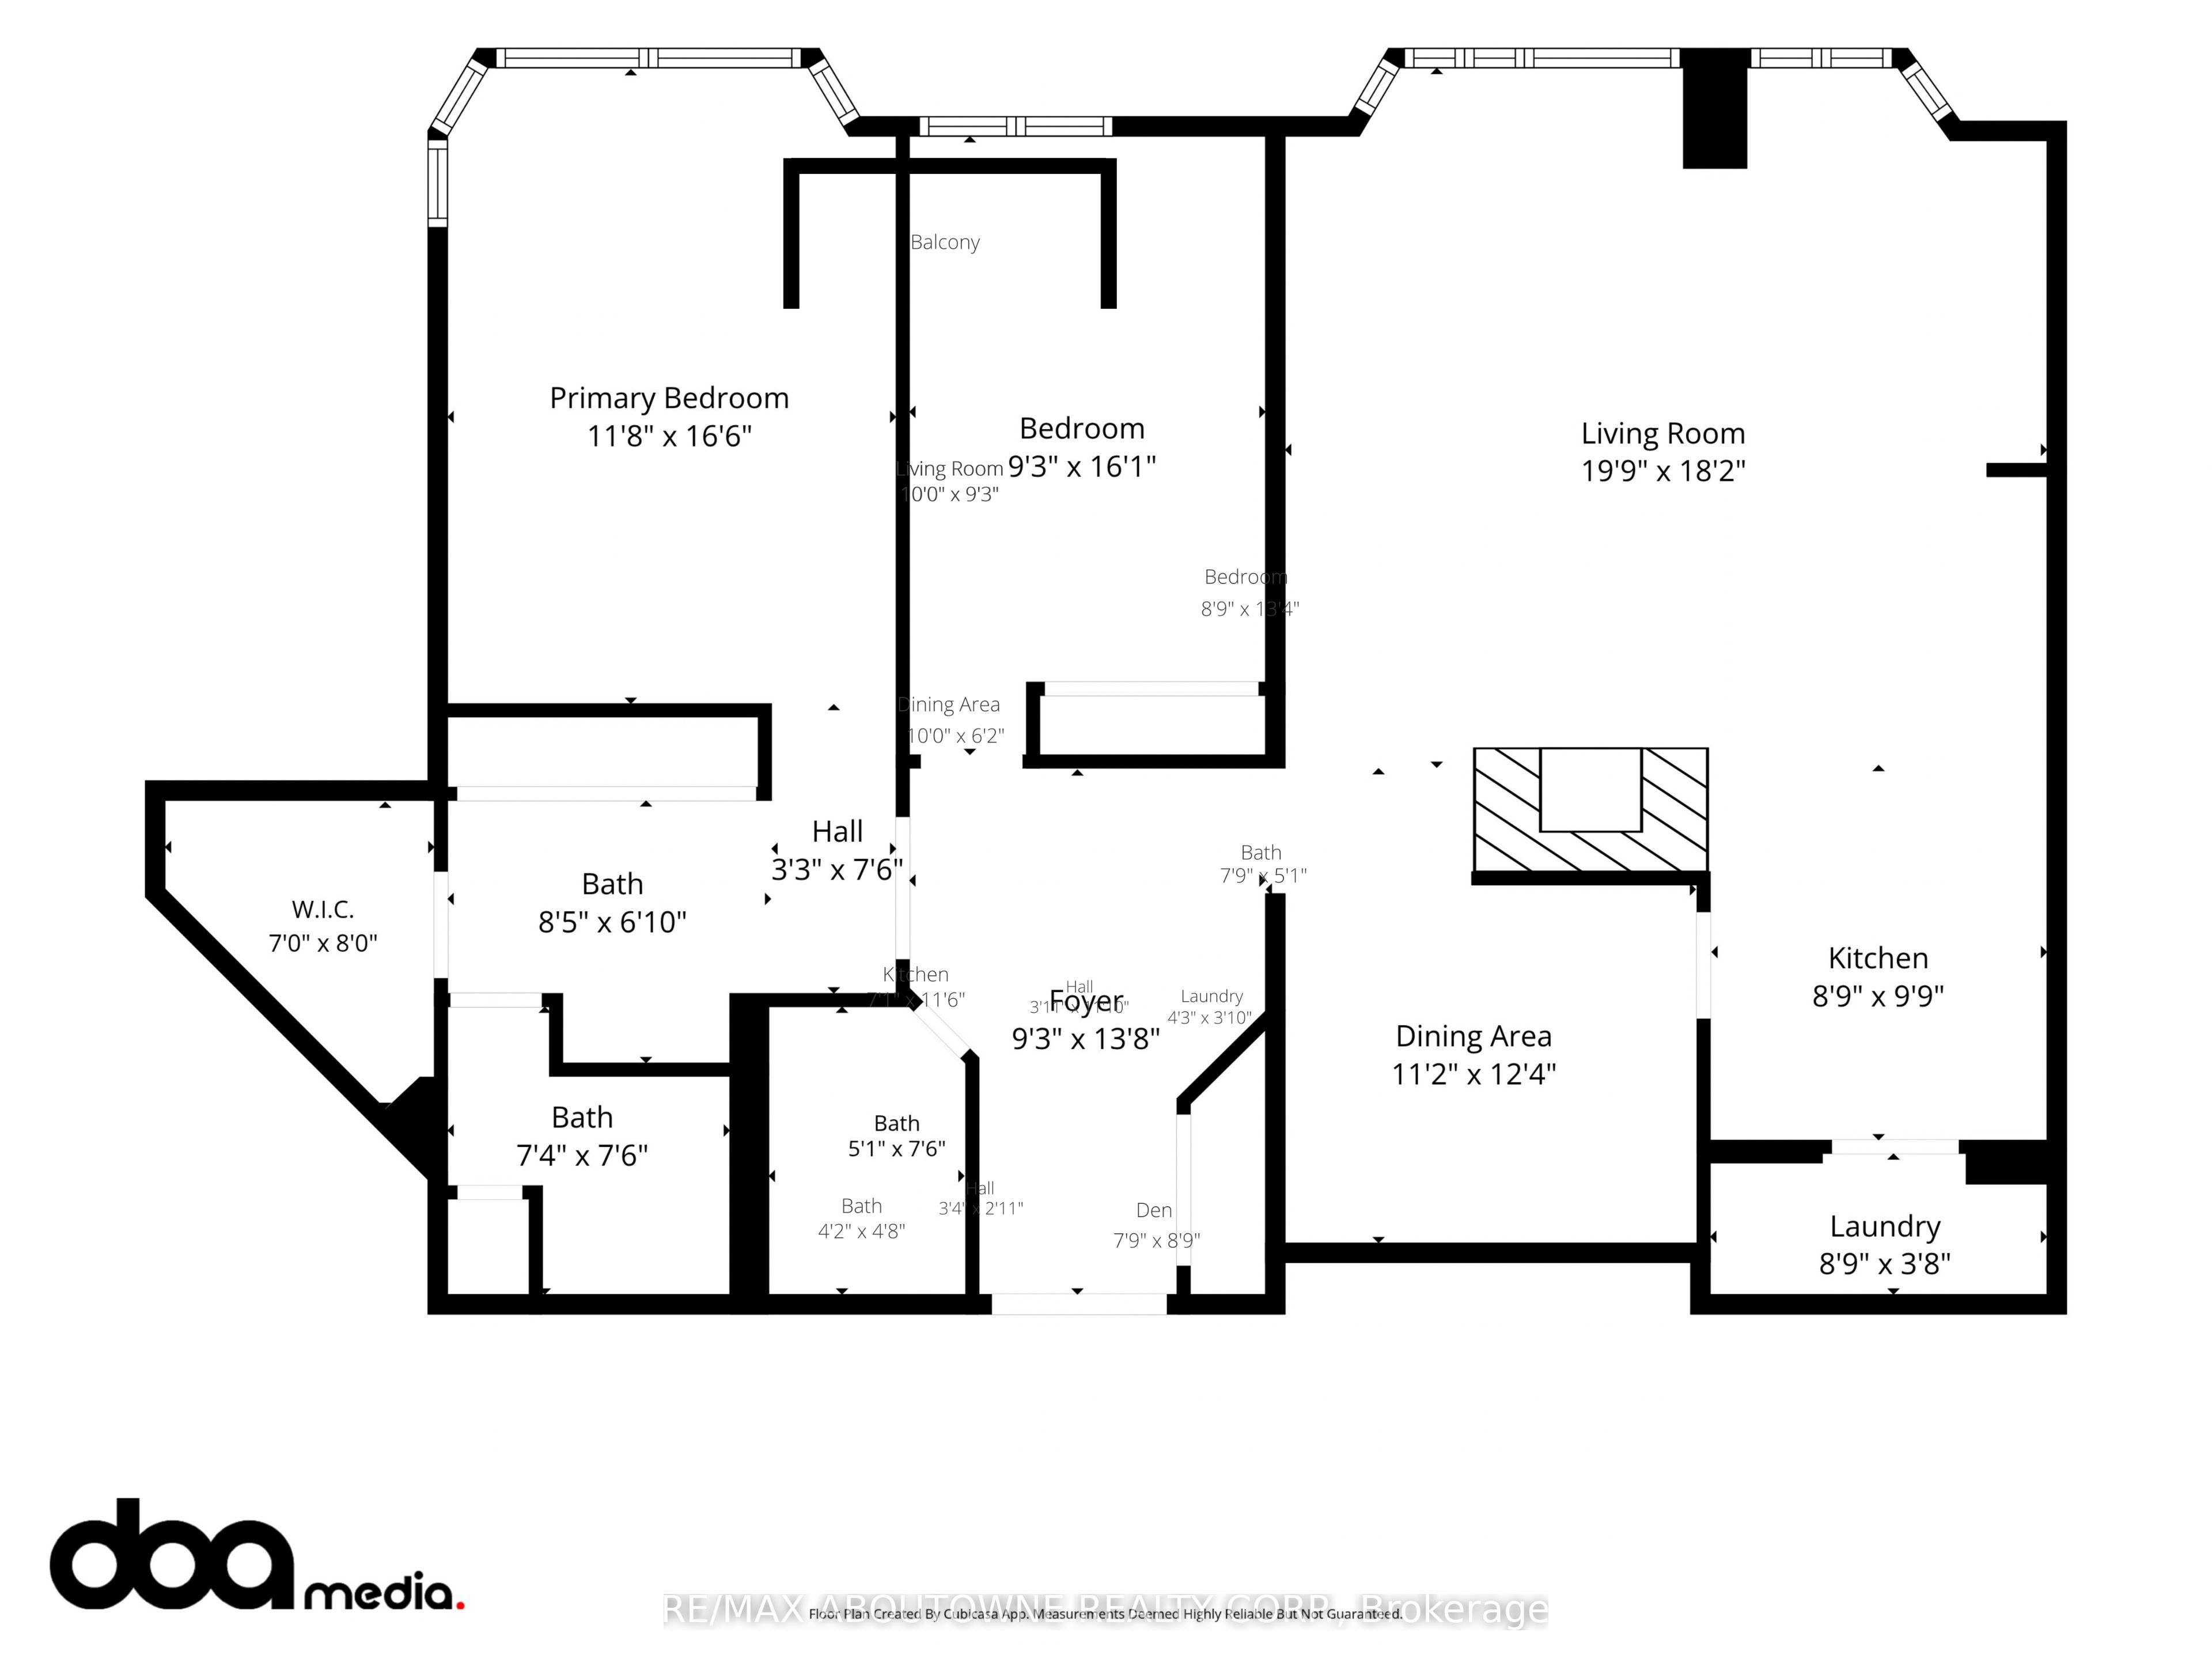
$878,000 • 2 Bed • 2 Bath

Property Description

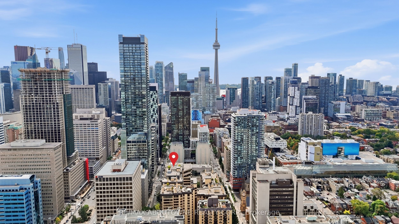
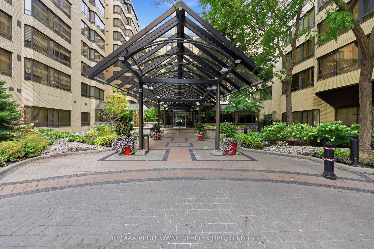
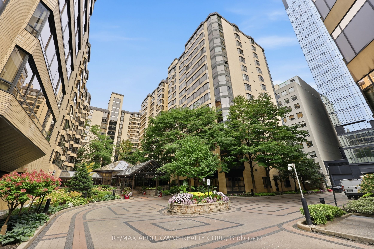
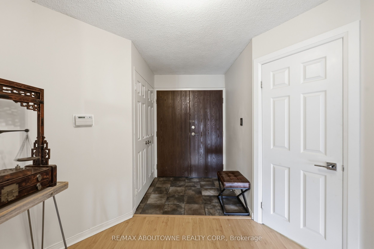
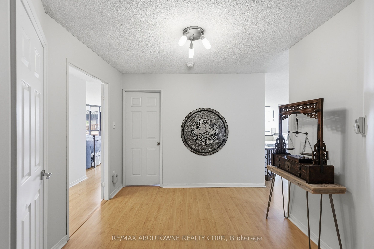
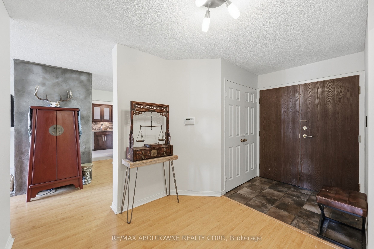
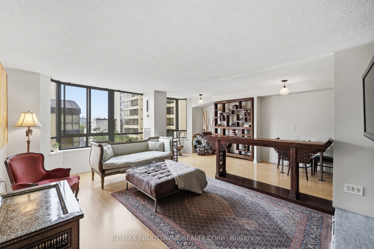
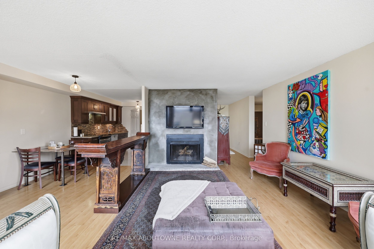
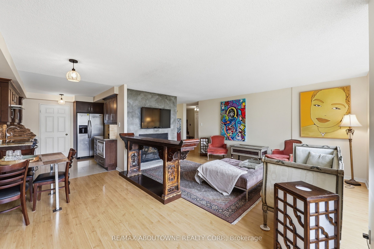
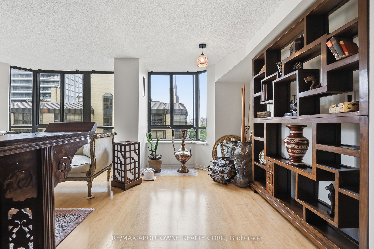
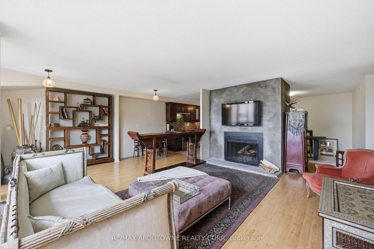
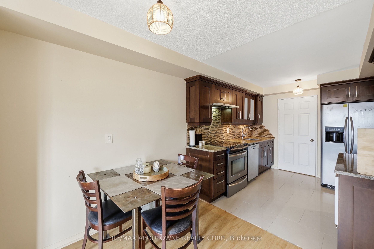
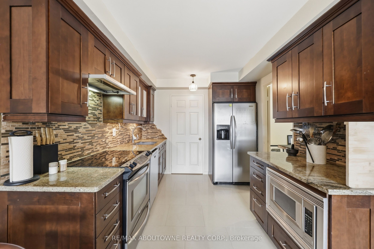
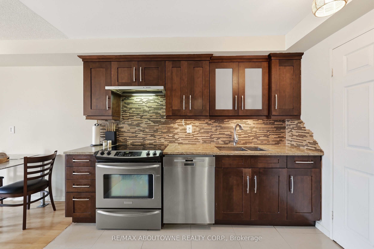
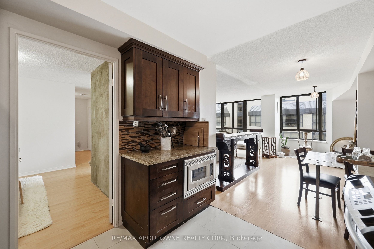
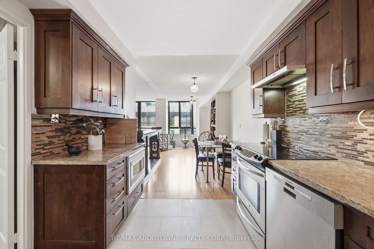
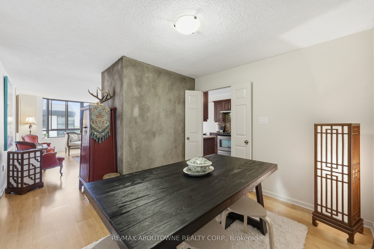
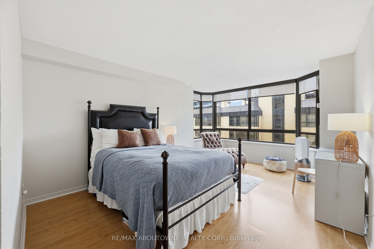
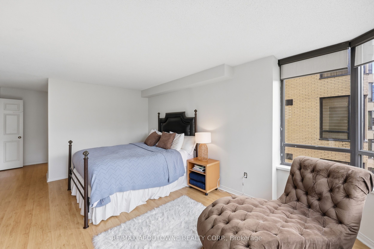
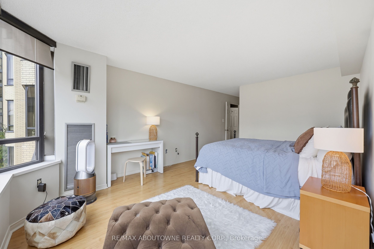
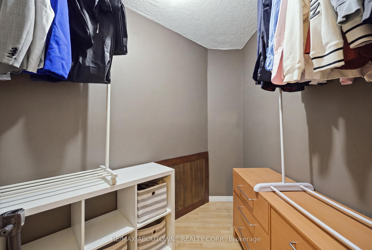
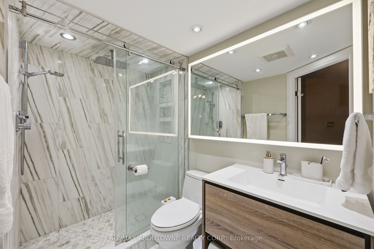
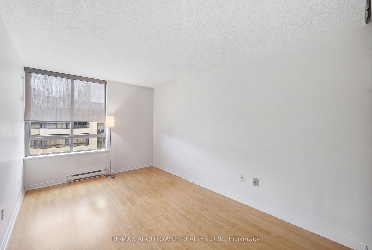
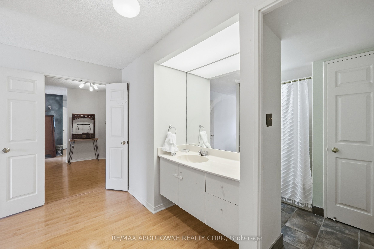
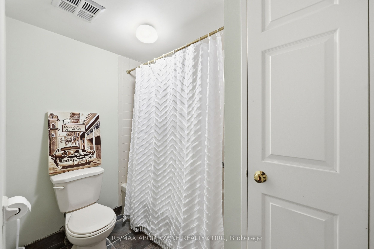
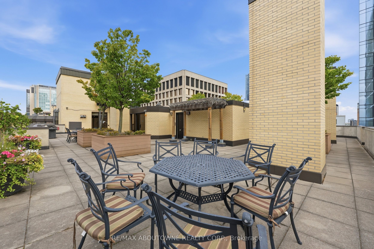
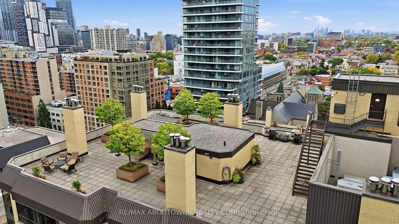
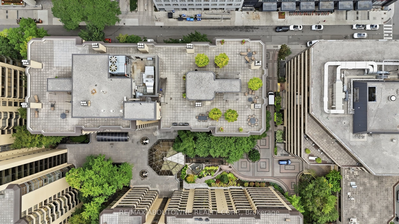
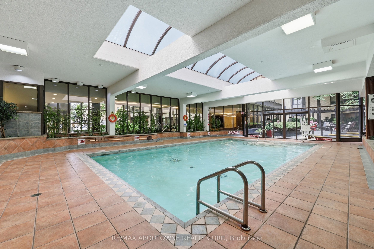
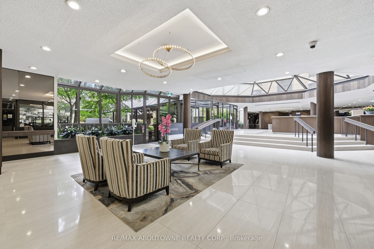
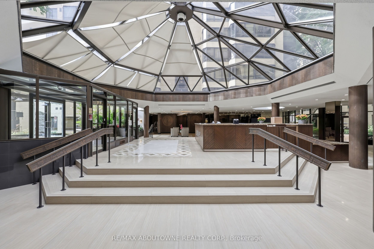
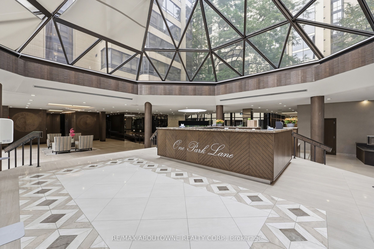
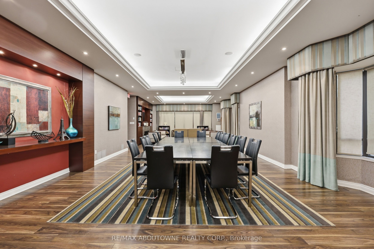
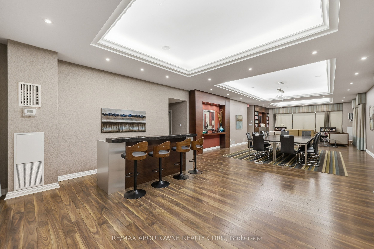
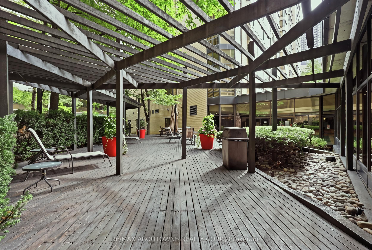
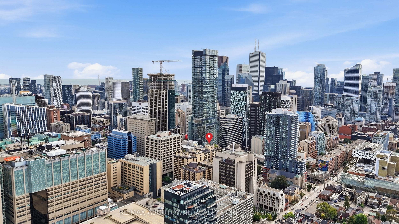
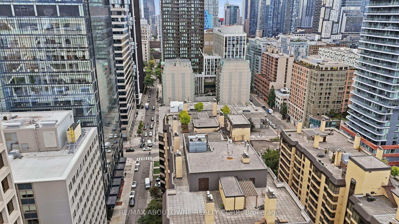
One Park Lane - where classic Toronto luxury meets unmatched space and serenity. Designed at the height of the city's iconic 80's condo era, this sun filled west facing 2 bed, 2 bath condominium offers the kind of generous layout you simply can't find today. Enjoy an oversized primary suite with walk in closet, an eat in kitchen, separate dining room, and a living room anchored by a rare wood burning fireplace. Steps to the Financial District, UHN hospitals, transit, and everything downtown. Resort style amenities include an indoor pool, sauna, gym, billiards room, party room, squash court, ping pong room and a rooftop terrace with BBQs and skyline views. A true classic in the heart of the city.

Facts

MLS #C13842640
CountyToronto
LocationKensington-Chinatown
TypeResidential Condo & Other
ClassCondo Apartment
Style1 Storey/Apt
Approx. Age31-50 years
BasementNone
Fireplaces1
ViewSkyline
HeatingWood, Forced Air
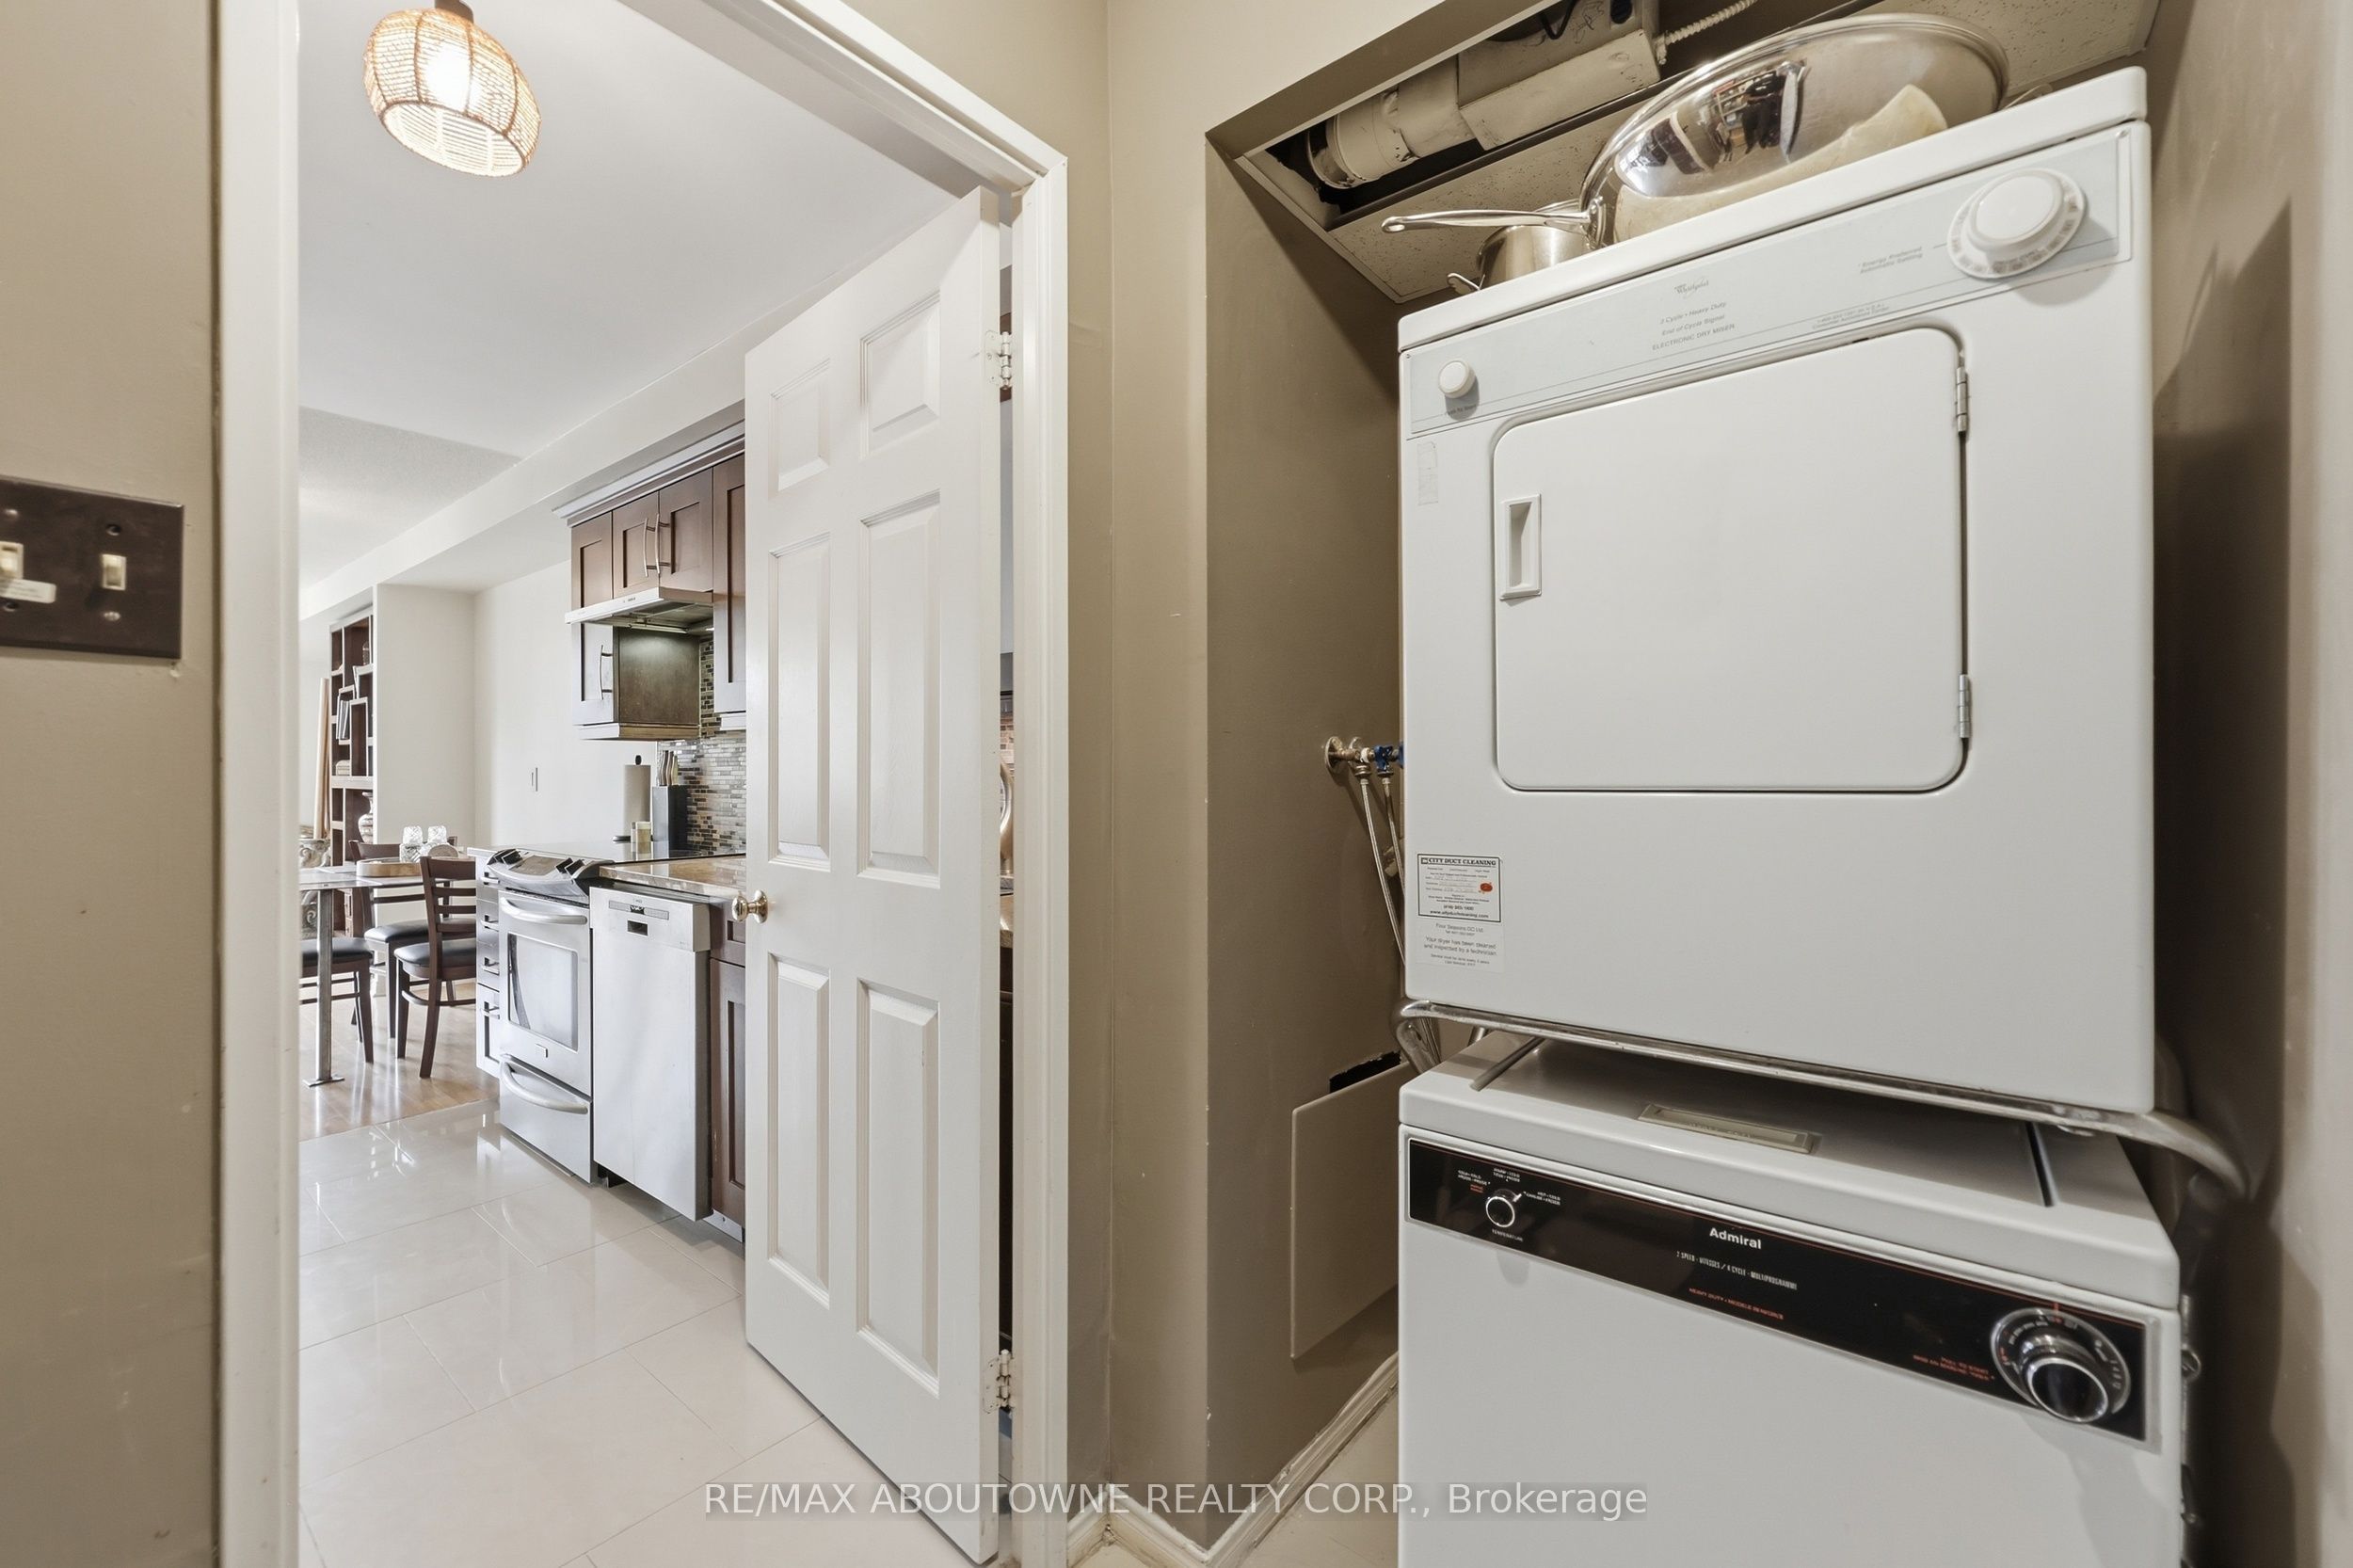
Laundry FeaturesIn-Suite Laundry
Parking1 x Underground Garage
LockerNone
ExposureWest
BalconyNone
Inclusions
  • Stainless Steel Stove
  • Fridge
  • B/I Dishwasher
  • B/I Microwave
  • Washer
  • Dryer
  • All Electric Light Fixtures and Window Coverings
Taxes$4,512
Association Fee$1184
Association Fee Includes
  • Heat Included
  • Hydro Included
  • Water Included
  • Cable TV Included
  • CAC Included
  • Common Elements Included
  • Building Insurance Included
  • Parking Included
PossessionFlexible
Pets AllowedYes-with Restrictions
Exterior FeaturesLandscaped
Interior Features
  • Carpet Free
  • Primary Bedroom - Main Floor
Virtual TourView Virtual Tour

Location

Contact