03 – 15 David Salomon Drive, Toronto C11 ‣ C1375615403 – 15 David Salomon Drive, Toronto C11 ‣ C1375615403 – 15 David Salomon Drive, Toronto C11 ‣ C1375615403 – 15 David Salomon Drive, Toronto C11 ‣ C1375615403 – 15 David Salomon Drive, Toronto C11 ‣ C1375615403 – 15 David Salomon Drive, Toronto C11 ‣ C1375615403 – 15 David Salomon Drive, Toronto C11 ‣ C1375615403 – 15 David Salomon Drive, Toronto C11 ‣ C1375615403 – 15 David Salomon Drive, Toronto C11 ‣ C1375615403 – 15 David Salomon Drive, Toronto C11 ‣ C1375615403 – 15 David Salomon Drive, Toronto C11 ‣ C1375615403 – 15 David Salomon Drive, Toronto C11 ‣ C1375615403 – 15 David Salomon Drive, Toronto C11 ‣ C1375615403 – 15 David Salomon Drive, Toronto C11 ‣ C1375615403 – 15 David Salomon Drive, Toronto C11 ‣ C1375615403 – 15 David Salomon Drive, Toronto C11 ‣ C1375615403 – 15 David Salomon Drive, Toronto C11 ‣ C1375615403 – 15 David Salomon Drive, Toronto C11 ‣ C1375615403 – 15 David Salomon Drive, Toronto C11 ‣ C1375615403 – 15 David Salomon Drive, Toronto C11 ‣ C1375615403 – 15 David Salomon Drive, Toronto C11 ‣ C1375615403 – 15 David Salomon Drive, Toronto C11 ‣ C1375615403 – 15 David Salomon Drive, Toronto C11 ‣ C1375615403 – 15 David Salomon Drive, Toronto C11 ‣ C1375615403 – 15 David Salomon Drive, Toronto C11 ‣ C1375615403 – 15 David Salomon Drive, Toronto C11 ‣ C1375615403 – 15 David Salomon Drive, Toronto C11 ‣ C1375615403 – 15 David Salomon Drive, Toronto C11 ‣ C1375615403 – 15 David Salomon Drive, Toronto C11 ‣ C1375615403 – 15 David Salomon Drive, Toronto C11 ‣ C1375615403 – 15 David Salomon Drive, Toronto C11 ‣ C1375615403 – 15 David Salomon Drive, Toronto C11 ‣ C1375615403 – 15 David Salomon Drive, Toronto C11 ‣ C13756154

03 - 15 David Salomon Drive, Toronto C11, M3C 1E7

Lease

$2,190 • 1 + 1 Bed • 2 Bath

Property Description

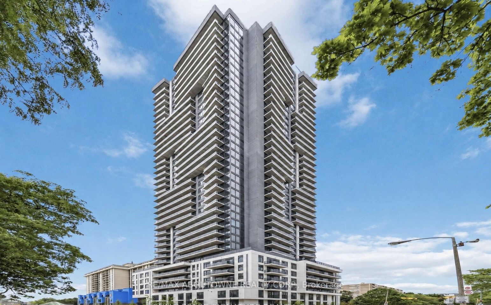
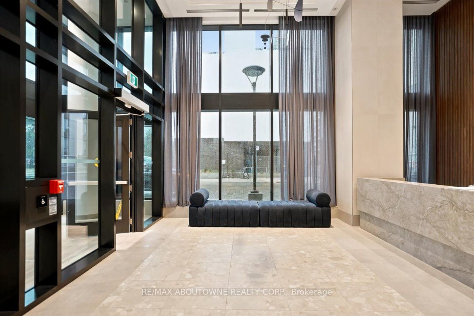
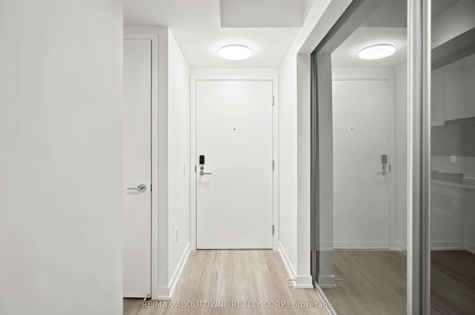
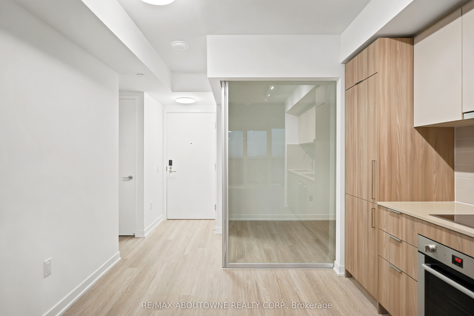
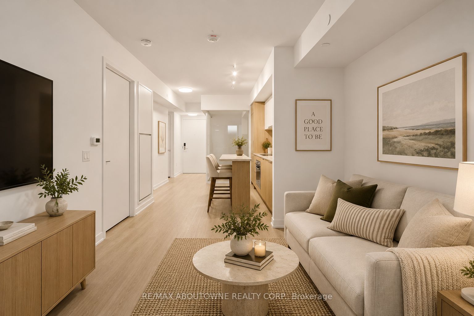
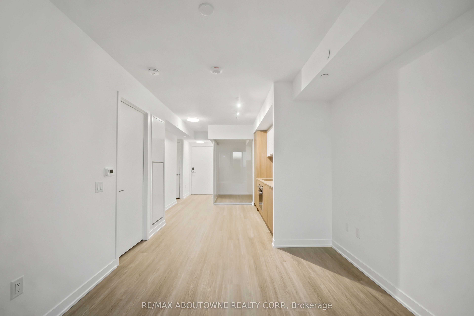
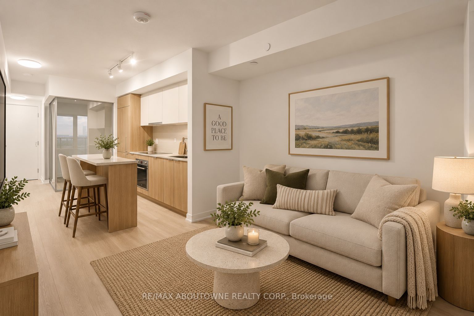
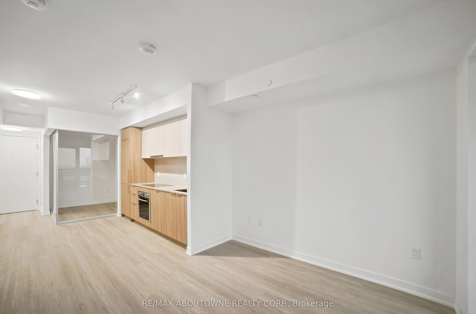
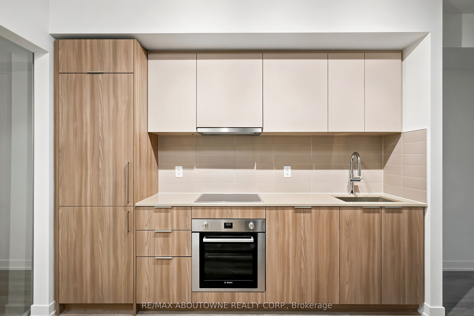
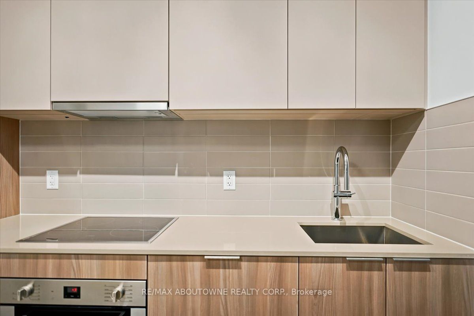
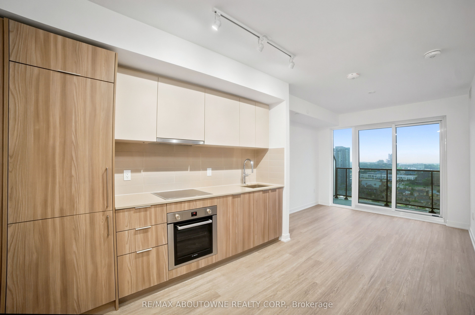
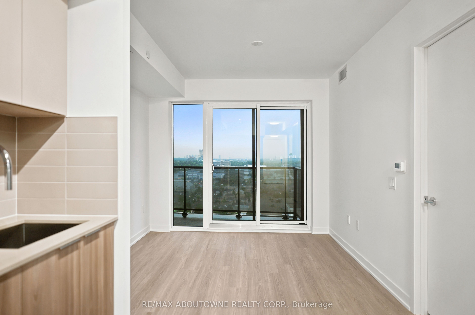
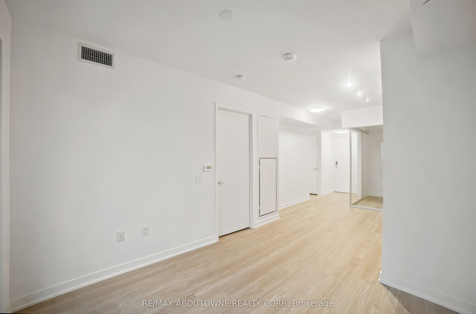
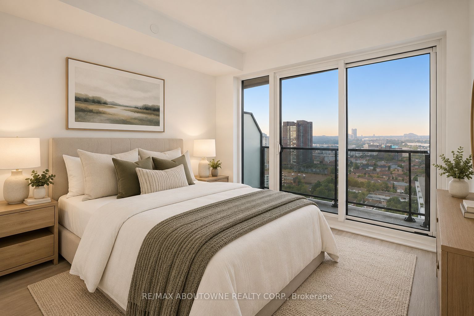
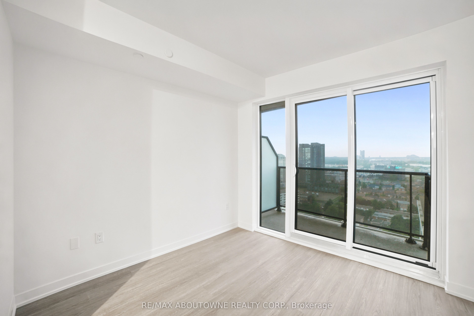
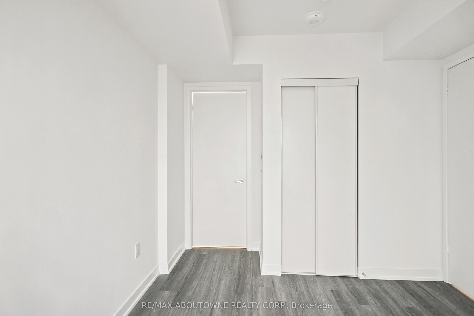
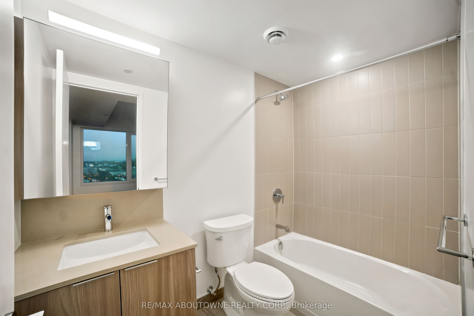
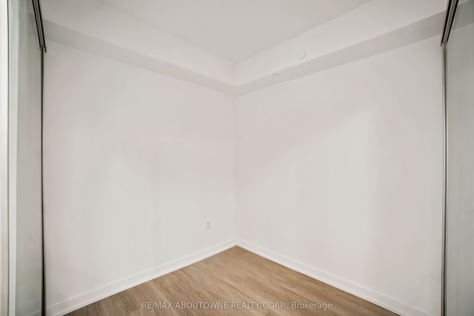
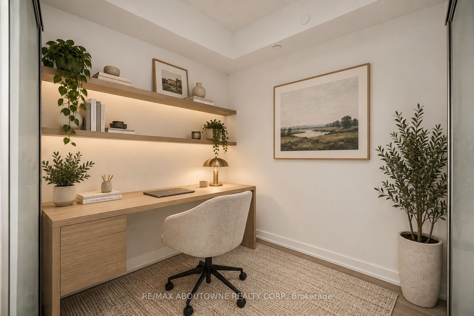
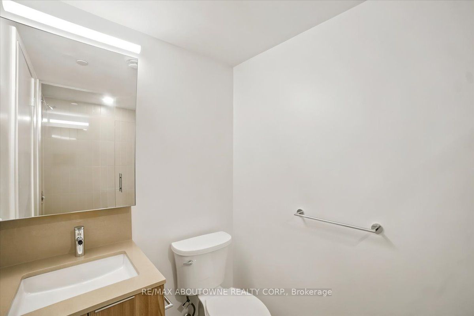
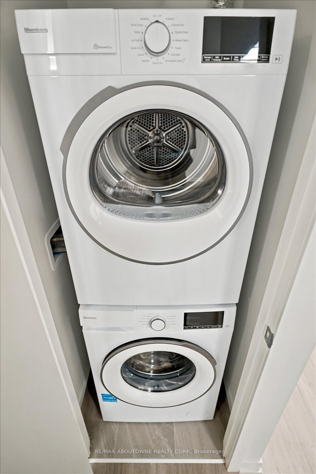
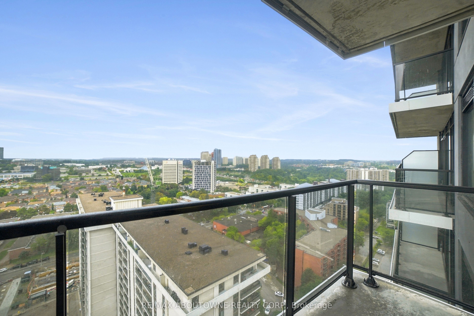
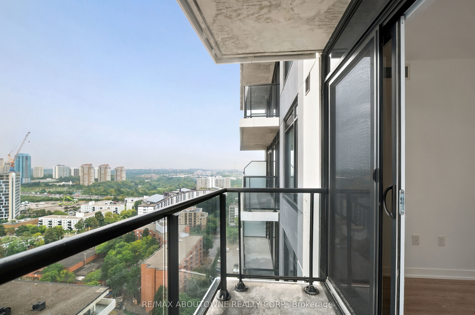
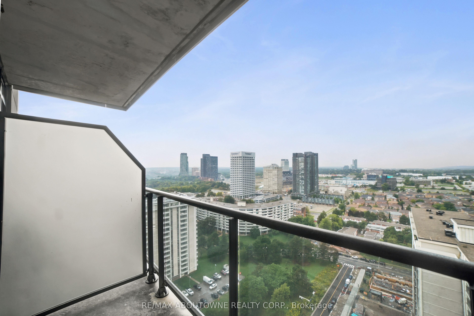
This thoughtfully designed, north-facing residence features a bright, open-concept layout with one bedroom, two full bathrooms, and a versatile flex room. Complete with sliding doors, this enclosed bonus space serves perfectly as a second bedroom, private home office, or guest retreat. Cook and entertain in the sleek modern kitchen, boasting integrated appliances and ample storage. The spacious primary suite provides everyday comfort with its own private ensuite, while the living area walks out to a balcony with sweeping treetop and urban skyline views. In-suite laundry, individually controlled heating and cooling, and keyless smart entry further elevate the turnkey experience. Perfectly situated at Don Mills and Eglinton, Metro Park Condos offers stylish, modern living with unmatched connectivity. Enjoy immediate access to the Eglinton Crosstown LRT and major highways, plus premier local amenities like the Shops at Don Mills and the Don River trails right at your doorstep. Some photos have been virtually staged.

Facts

MLS #C13756154
CountyToronto
LocationFlemingdon Park
TypeResidential Condo & Other
ClassCommon Element Condo
StyleApartment
Approx. AgeNew years
BasementApartment
HeatingGas, Forced Air
Laundry FeaturesEnsuite
Parking x Underground Garage
LockerNone
ExposureNorth
BalconyOpen
Inclusions
  • All Existing ELFs
  • Appliances In The Kitchen ( Fridge
  • Stove & B/I Dishwasher)
  • Washer & Dryer.
PossessionTBA
Pets AllowedYes-with Restrictions
Interior Features
  • Other

Location

Contact